Complete Store Fixture Programs
Coordinate wall bays, islands, cabinets, checkout, lighting and graphics against one floor plan and approval sequence.
- Related products
- Complete Fixture Program · Wall System · Checkout Counter

Compare wall systems, display cabinets, islands, counters and complete-store fixture programs by merchandising use, security, lighting and rollout requirements.


Use one coordinated program when wall bays, islands, showcases, checkout and graphics must follow the same store plan.
These four routes cover complete-store coordination, dense merchandising, protected presentation and repeatable rollout requirements.

A coordinated wall, island, showcase and checkout fixture program designed around your floor plan, products and brand standards.

High-density blind box merchandising with clear category zoning, easy replenishment and adaptable campaign graphics.

Glass-fronted cabinets for premium figures and collectibles where lighting, sightlines, dust control and access must be coordinated.

Repeatable fixture modules for retailers who need consistent brand presentation across changing store sizes and markets.
A product name establishes the starting system. The quotation becomes accurate only after the project variables below are reviewed.
Footprint, fixed conditions, circulation and operating requirements.
Representative SKU sizes, weights, displayed quantity and replenishment needs.
Wall, island, cabinet, counter and storage modules.
Structure, panels, glass, acrylic, hardware, colors and surface requirements.
Electrical standard, access control, locks, glare and service access.
Controlled dimensions, revisions, samples and approval responsibility.
QC evidence, assembly method, labels, protection and destination handling.
Price, MOQ and production lead time are confirmed only after these project inputs are reviewed.
A focused evidence set supports product selection here. The complete owner-supplied reference library remains available separately for detailed review.

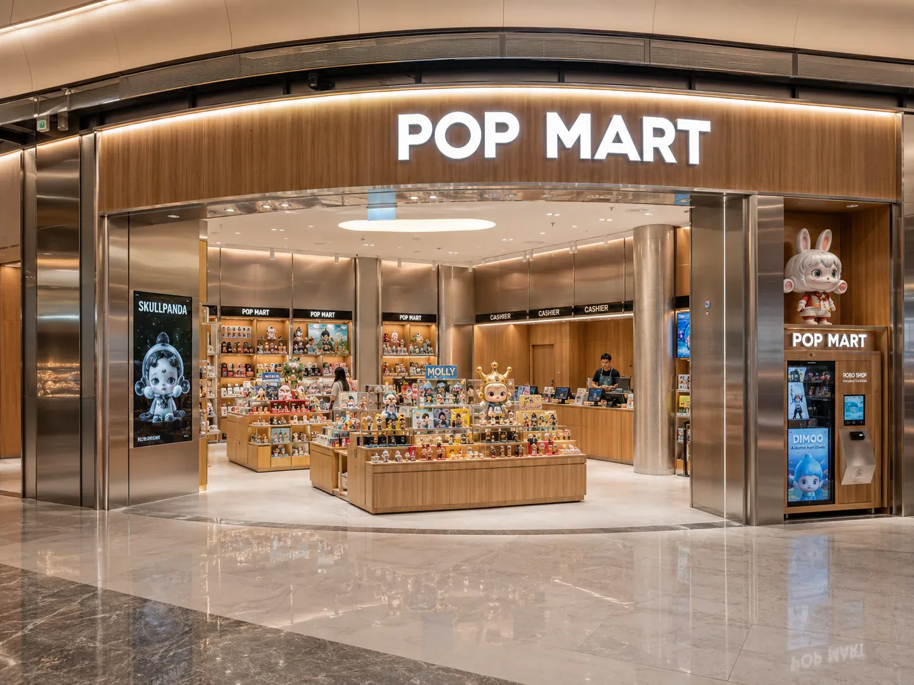
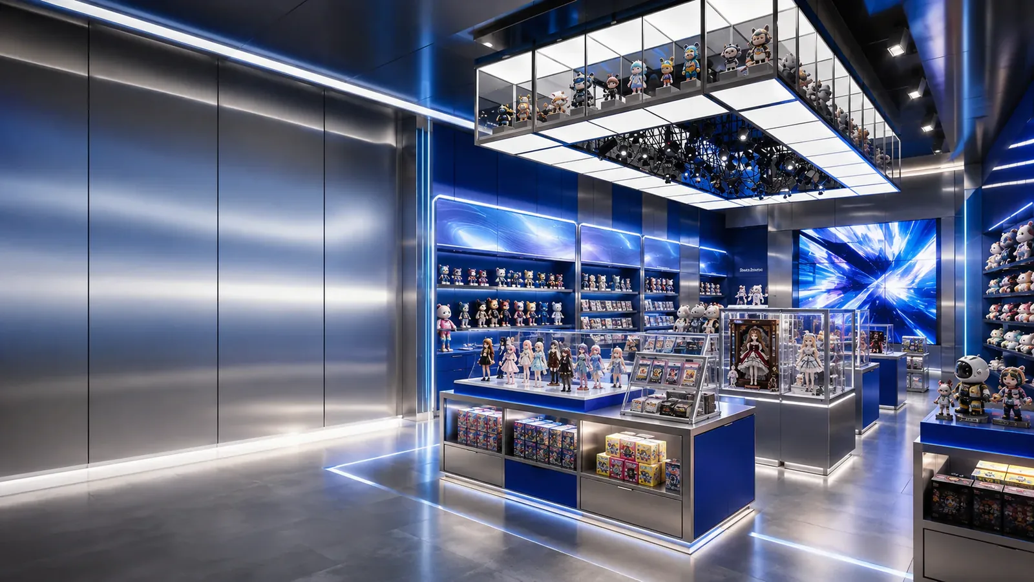
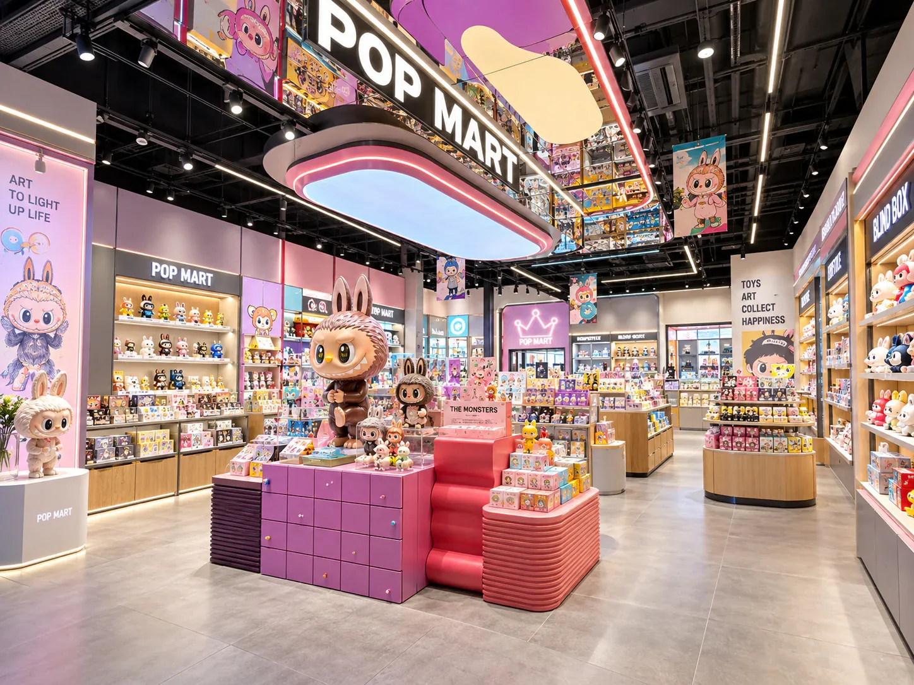
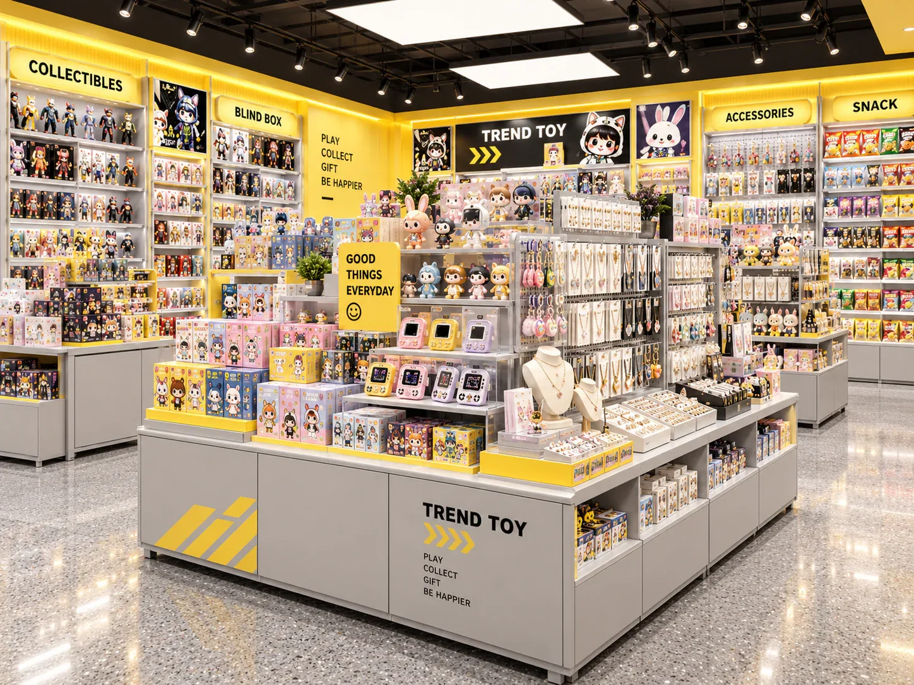
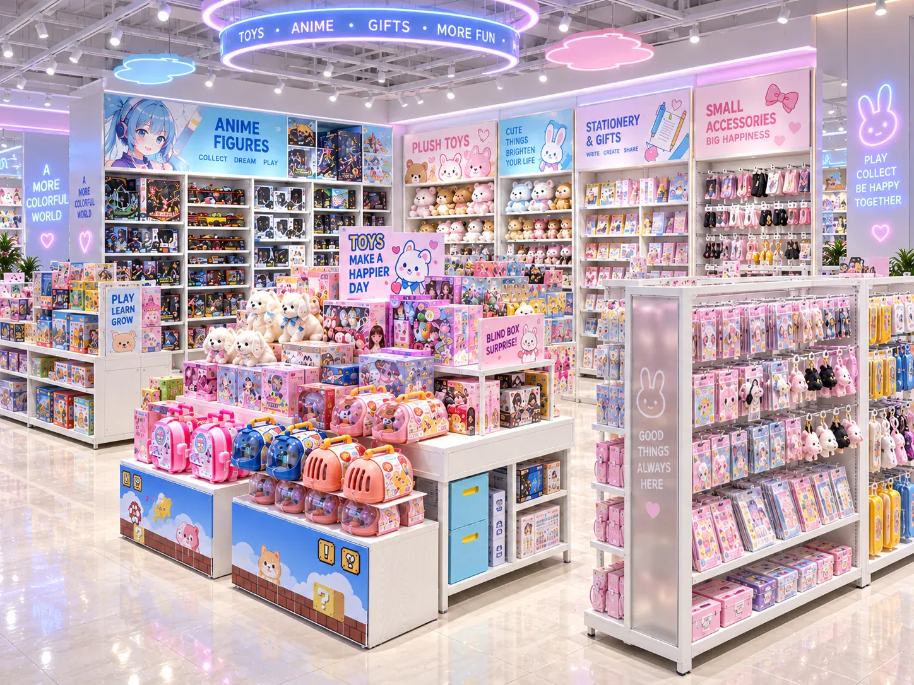
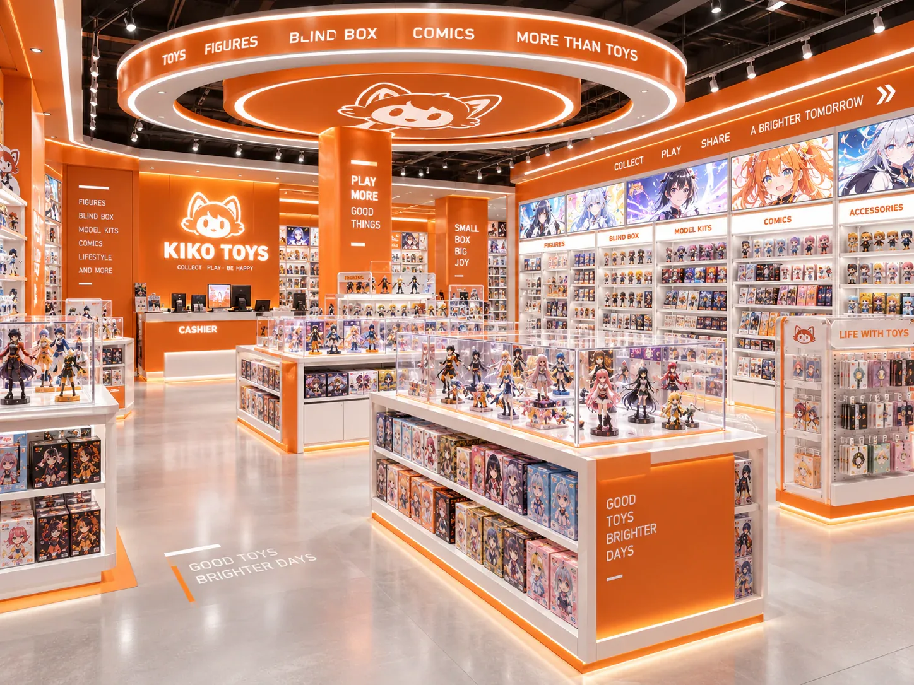
Review how wall, floor and service fixtures work together in a finished retail context.

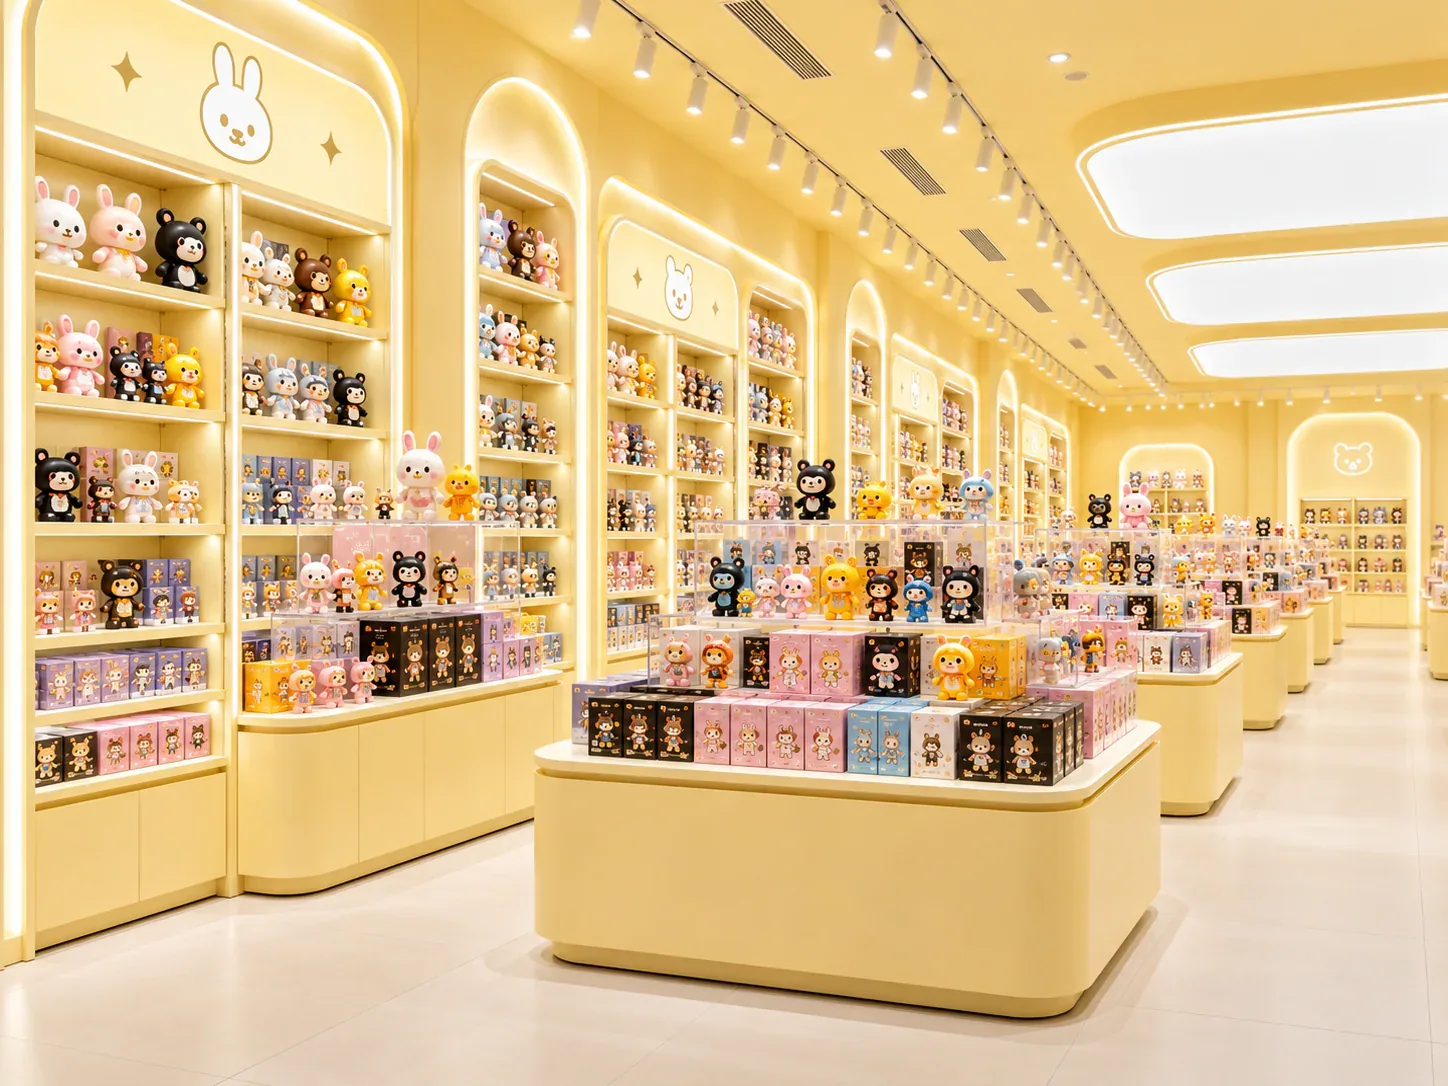
Inspect shelf spacing, uprights, lower storage and category presentation at the perimeter.

Review enclosed display proportions, access and presentation references for higher-value products.

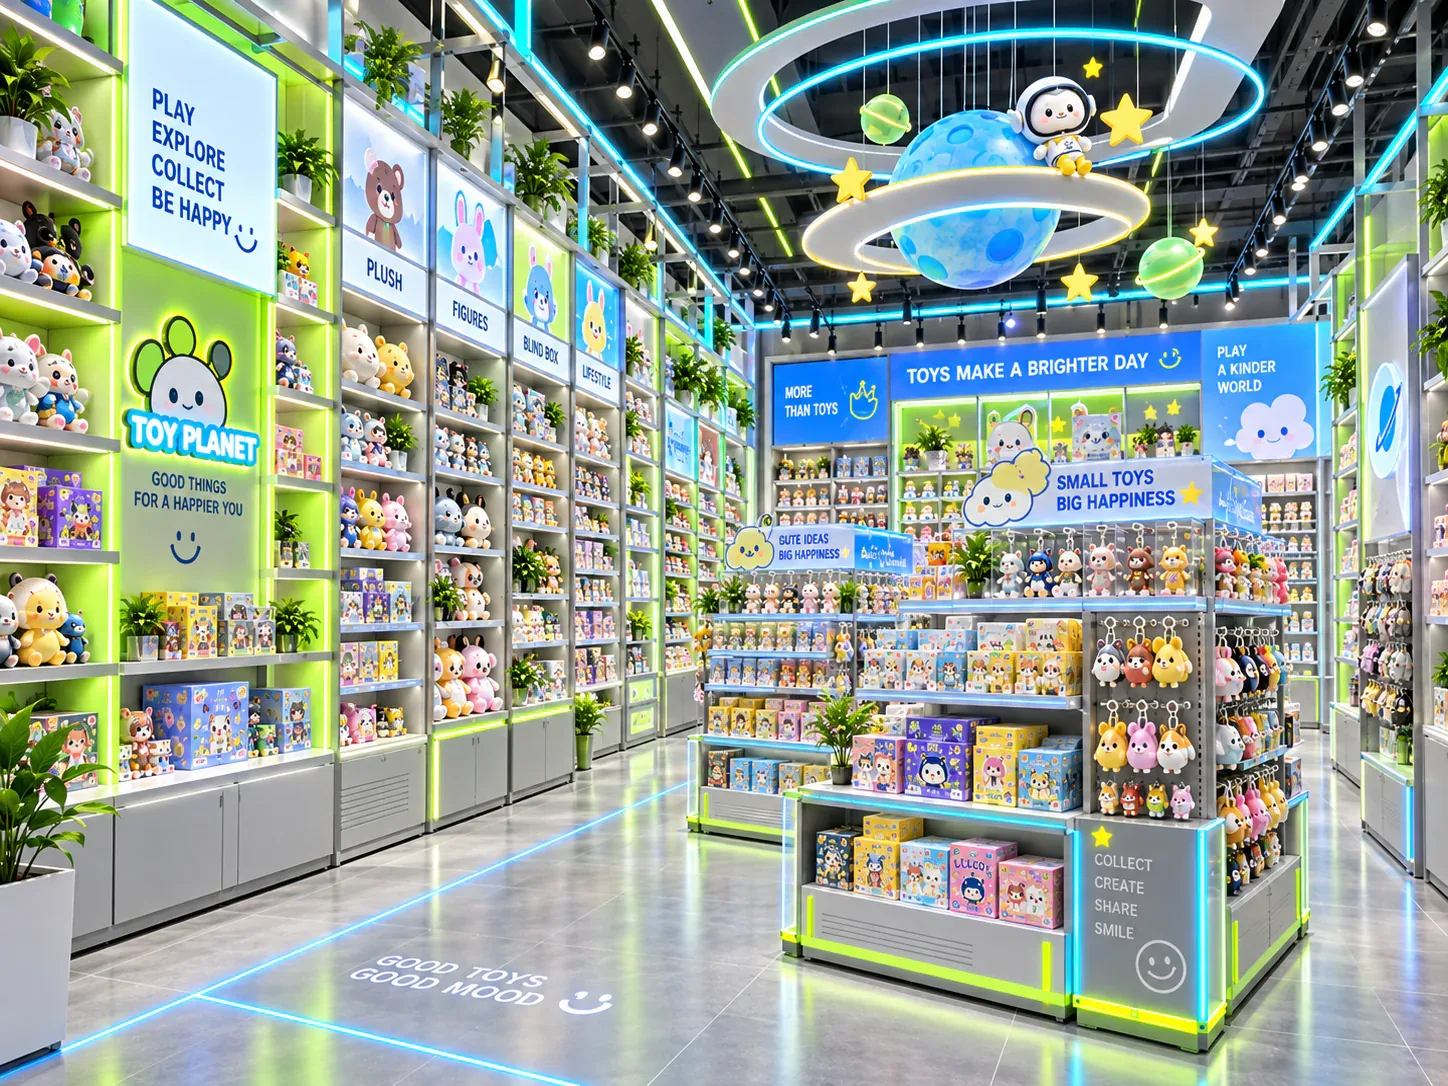
Inspect illuminated shelving and feature-zone references before defining electrical requirements.

Compare circulation, sightlines, merchandising faces and storage opportunities.

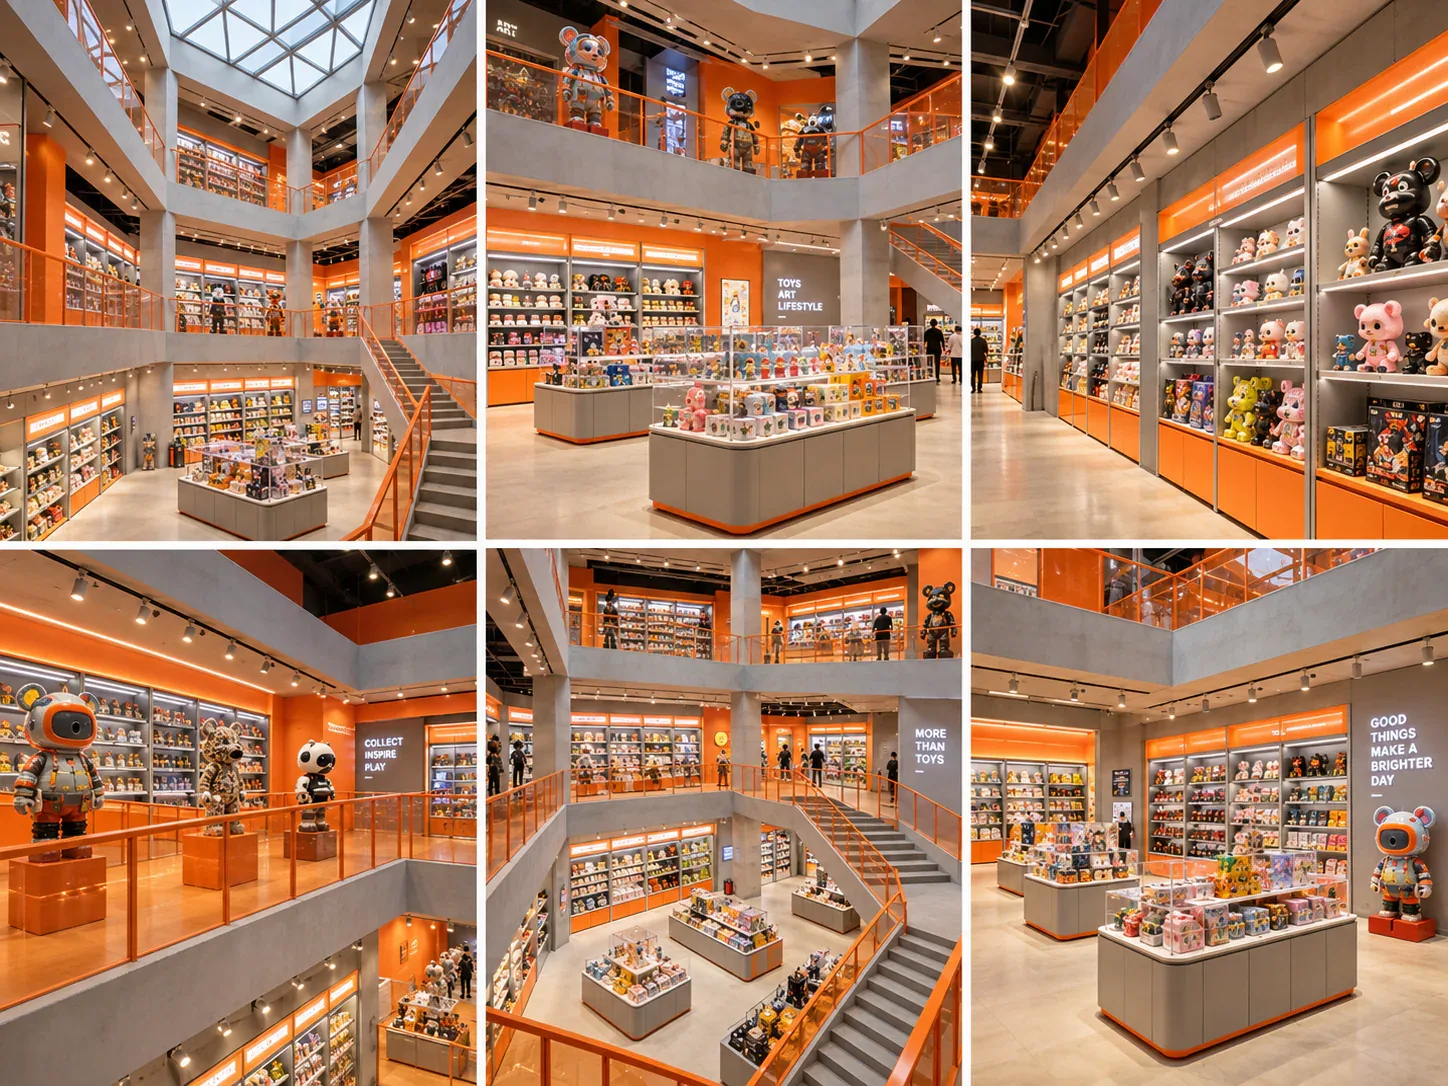
Use multiple views to discuss joints, modules and the assembly approach required by the destination.

Unknown items can be marked for review. Accurate pricing begins when scope, dimensions, materials and quantity are aligned.