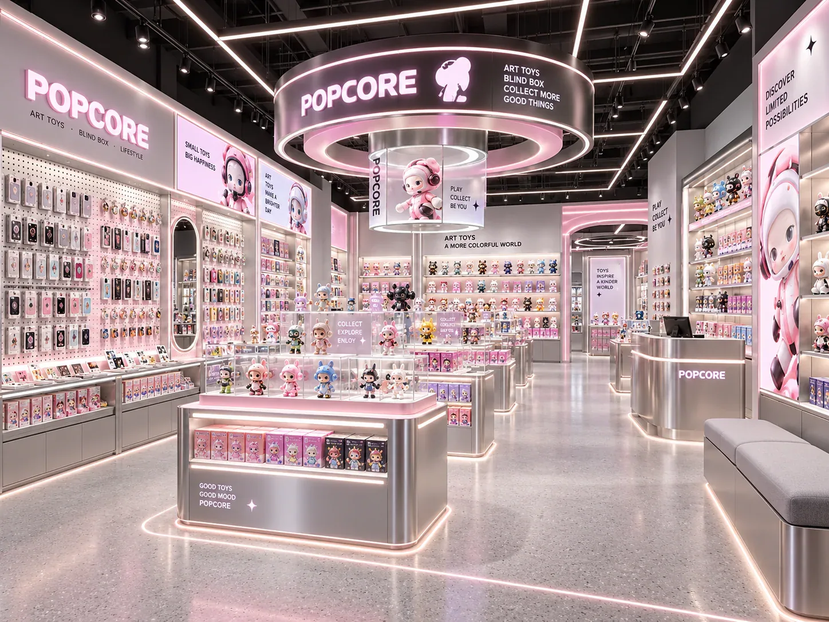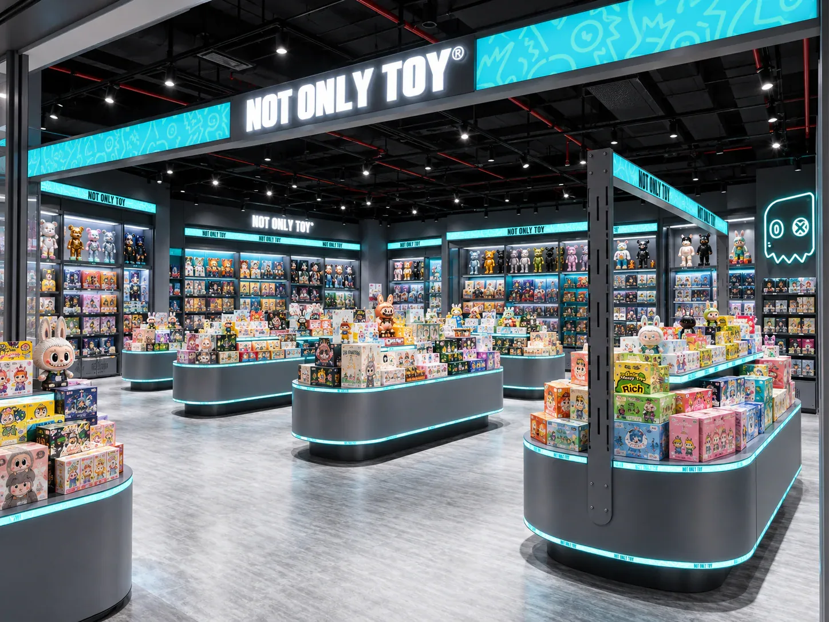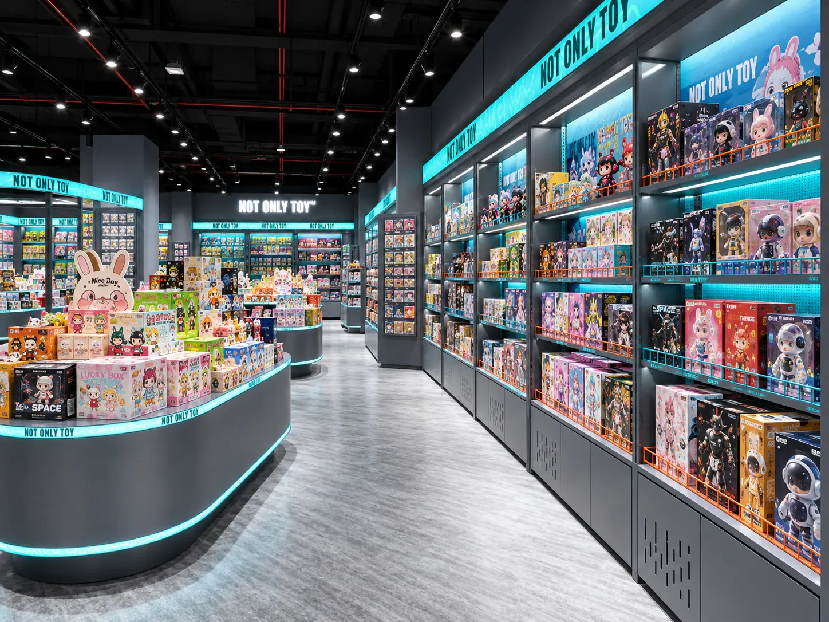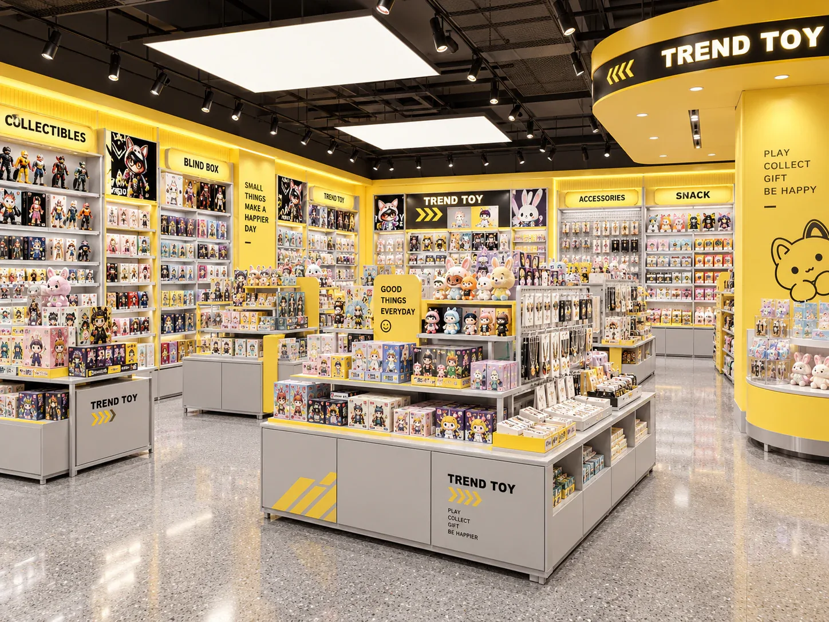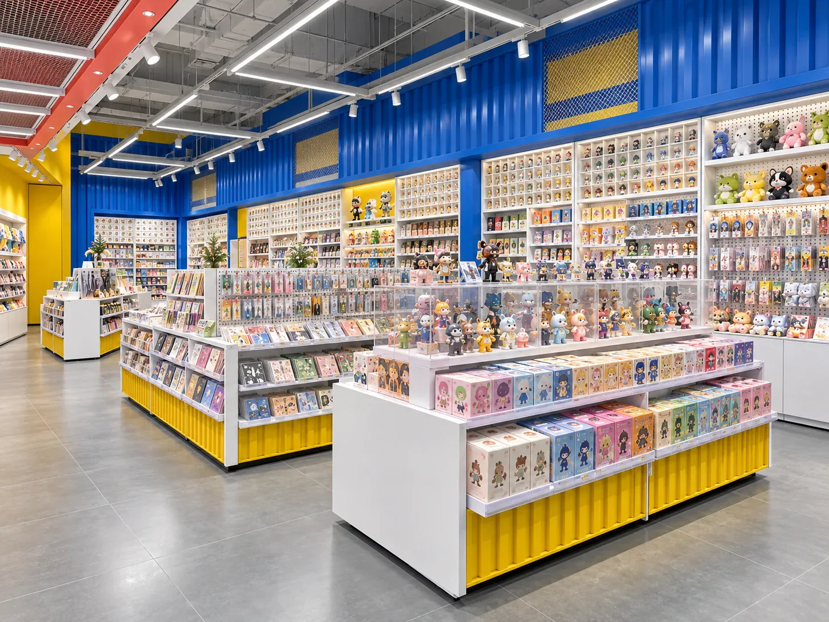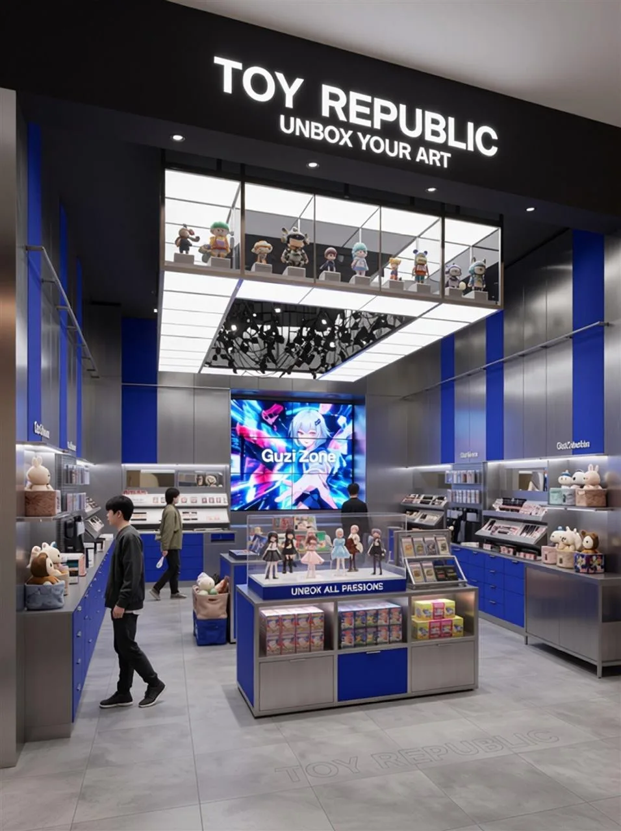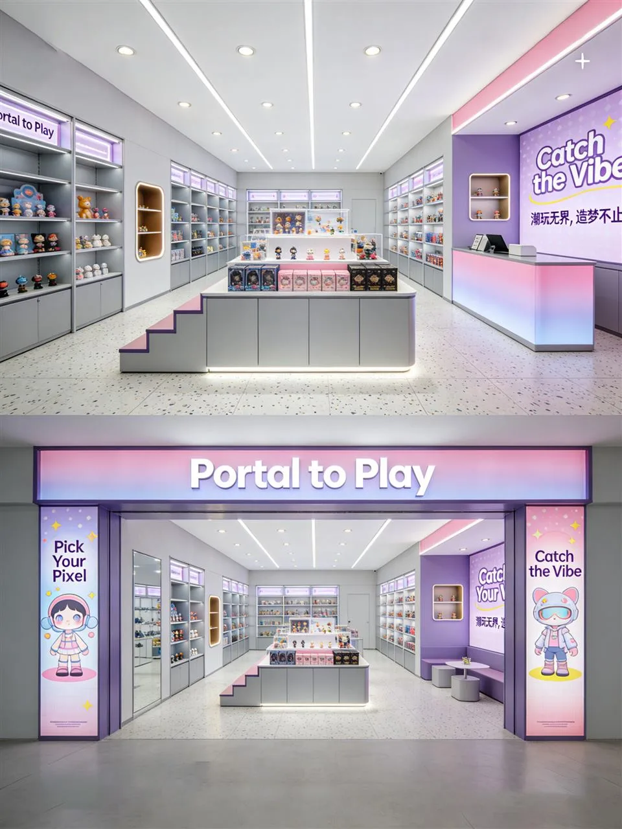
Reference retail environment illustrating retail island displays

Reference image supplied for planning · project attribution pending verification

Floor Fixtures · SKU BENSON-ISL-010

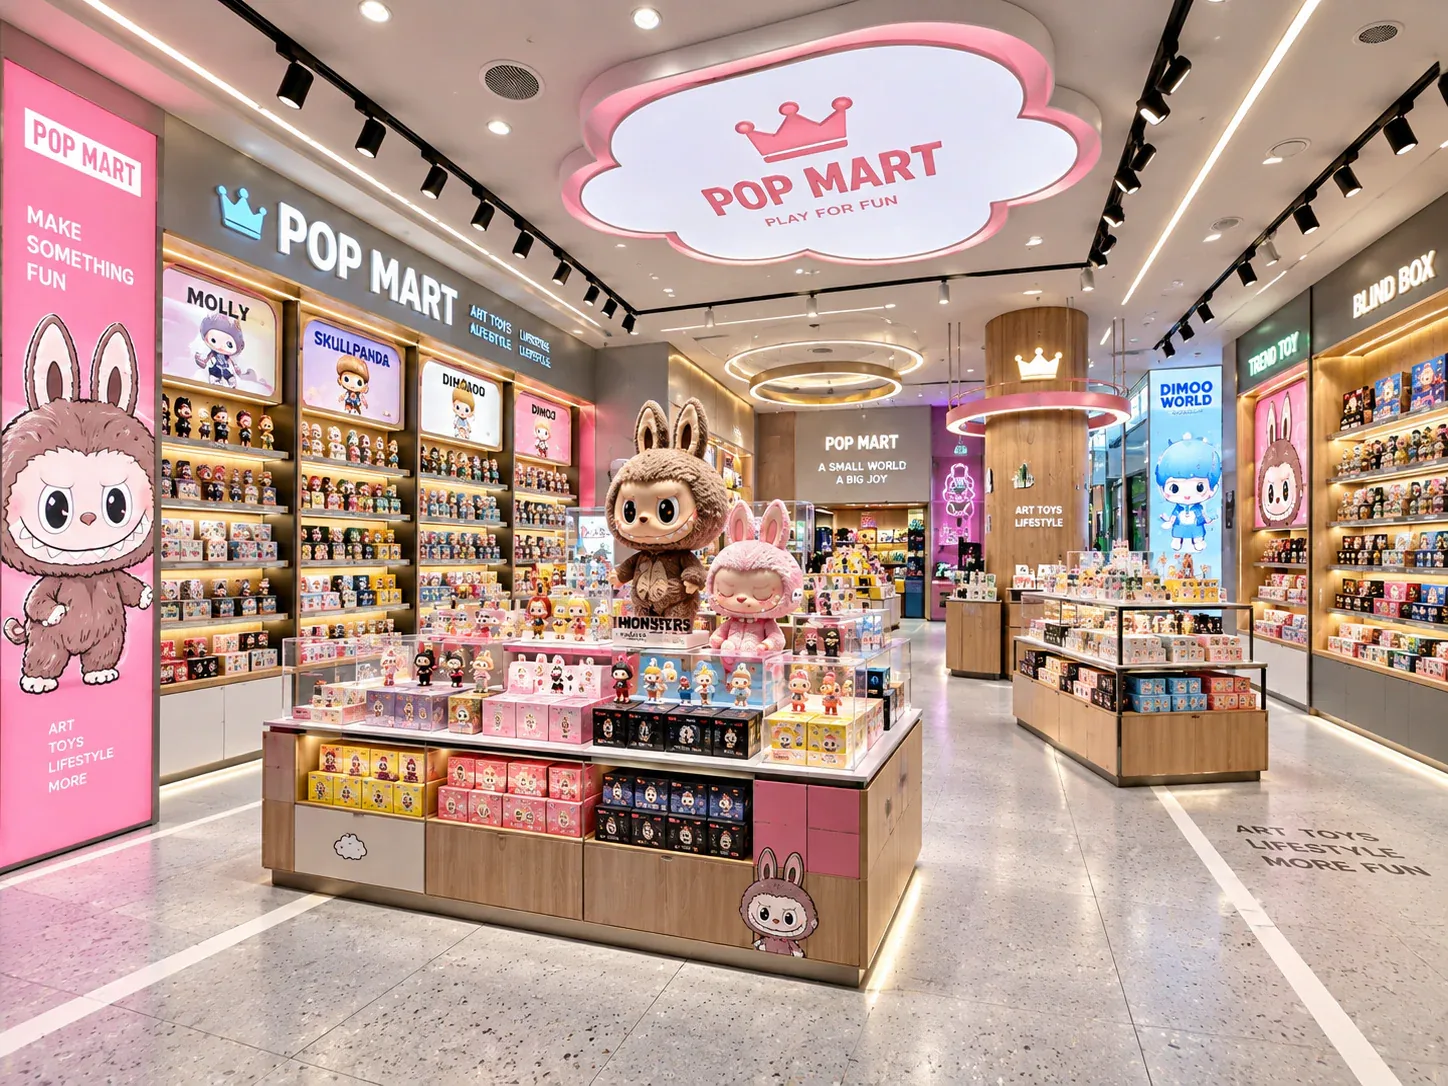
Retail Island Displays

Central merchandising islands designed to maintain sightlines, guide circulation and support flexible assortment changes.

Manufacturing model
Custom project production
Primary markets
Europe, North America and the Middle East
Price
Project quotation required

Get a quote for BENSON-ISL-010

Applications

  • Blind boxes
  • Accessories
  • Feature collections
  • Open-floor concepts

Material directions

  • Powder-coated steel
  • Engineered wood
  • Acrylic
  • Tempered glass

Engineering options

  • Low-profile sightlines
  • Integrated storage
  • Reconfigurable tops
  • Power routing options
VISUAL REFERENCE LIBRARY

Review the system in different retail contexts

Images are owner-supplied planning references. Client names and performance results are not attributed until evidence and publication permission are confirmed.

Retail Island Displays planning reference 1Retail Island Displays planning reference 2Retail Island Displays planning reference 3Retail Island Displays planning reference 4
MATCHED SOURCE IMAGE GROUPS

More views related to Island Display

Each card opens every image sharing the same original filename, so buyers can inspect a complete visual group instead of a single isolated photo.

Retail island displays design reference, display view 010
1 images

Selected Product Visual Group 010

Open full image group →
Retail island displays design reference, display view 022
6 images

Selected Product Visual Group 022

Open full image group →
Retail island displays design reference, display view 034
6 images

Selected Product Visual Group 034

Open full image group →
Retail island displays design reference, display view 046
6 images

Selected Product Visual Group 046

Open full image group →
Retail Island Display owner-supplied planning reference
7 images

Retail Island Display Gallery 01

Open full image group →
Retail Island Display owner-supplied planning reference
4 images

Retail Island Display Gallery 02

Open full image group →
Retail Island Display owner-supplied planning reference
9 images

Retail Island Display Gallery 03

Open full image group →
01

Parameters

Final width, depth, height, shelf spacing, loading, lighting, access and power inputs are set from the product matrix and verified site information.

  • Usable display dimensions
  • Load and fixing assumptions
  • Electrical and lighting inputs
  • Door, lock and service clearances
02

Materials & process

Powder-coated steel, Engineered wood, Acrylic, Tempered glass are possible directions, not a fixed BOM. Drawings and samples define thickness, grade, finish and fabrication process.

  • Material and finish schedule
  • Color and texture sample approval
  • Hardware and component list
  • Brand graphic files and tolerances
03

Customization

Configuration follows the store footprint, merchandising plan and destination requirements. Changes are controlled by drawing revision.

  • Low-profile sightlines
  • Integrated storage
  • Reconfigurable tops
  • Power routing options
04

Quality control

Inspection points are tied to approved evidence instead of a general final look.

  • Key dimensions and assembly fit
  • Finish, edges and visible surfaces
  • Doors, drawers, locks and lighting
  • Quantity, labels and packing
05

Delivery & installation

Factory completion and store delivery are separate milestones. The contract identifies packing, freight, unloading, local works and installation support responsibilities.

  • Assembled or knock-down plan
  • Package and hardware labels
  • Assembly information
  • Remote or agreed on-site support
06

Commercial data status

MOQ, price tiers, FOB port and lead times are not invented. Once confirmed by the owner, standard Product, Offer and UnitPriceSpecification fields can publish the verified values.

  • HTML terms remain crawlable
  • Signed quotation is source of truth
  • GA4 records MOQ and RFQ actions
Commercial Terms Buyers Need

These terms are readable HTML. The signed project quotation remains the commercial source of truth.

MOQ and volume pricing
Order levelMinimum quantityPrice basis
Design and engineering review1 project briefScope quotation after drawings and requirements review
Pilot store or first fixture batchDefined in the project quotationProject price based on approved BOQ, materials and quantities
Repeat or multi-store rolloutDefined by store count and repeatable modulesVolume tiers must be written against exact quantities in the quotation

Important: BENSON has not approved public unit prices or a universal piece MOQ. No number is invented on this website.

FOB port
To be confirmed by BENSON in the signed quotation. The quotation must state the exact named port and Incoterm.
Standard lead time
Confirmed after drawings, sample route, materials, quantity and production capacity are reviewed.
Expedited lead time
Subject to a separate capacity and material review. Expedited production is not guaranteed.
Lead-time starting point
The quotation must state whether timing begins after deposit clearance, final drawing approval, sample approval, or all listed conditions.
Payment and currency
Project-specific. Currency, deposit, balance milestone and quotation validity must appear in the signed quotation.
Returns and remakes
Custom-made fixtures are governed by the signed specification, approval records, inspection terms and contract remedy. A public return window is not asserted.

From product inquiry to approved production

  1. Share requirements. Provide dimensions, quantities, destination and target date.
  2. Review fit. The team confirms required drawings, samples and commercial inputs.
  3. Approve scope. Drawings, BOM, materials, quantity, Incoterm, price and timing are recorded.
  4. Release production. The contract defines the payment and approval milestone that starts lead time.
Chat on WhatsAppBenson WhatsApp contact QR codeScan to start a conversation