
Planning Cabinet Clearance for Tall Collectible Statues
A tall collectible statue needs more than a cabinet whose outside height exceeds the product's stated height.
- Published
- 2026-09-08
- Updated
- 2026-09-08
- Reading time
- 8 minutes

A tall collectible statue needs more than a cabinet whose outside height exceeds the product's stated height. The usable interior, base arrangement, overhead components and access operation all matter.
Three decisions to carry into your project.
- 01
Start with the complete statue configuration
- 02
Ask for usable internal dimensions
- 03
Define the purpose of the clearance
Start with the decision
A tall collectible statue needs more than a cabinet whose outside height exceeds the product's stated height. The usable interior, base arrangement, overhead components and access operation all matter. The buyer should identify the complete statue configuration and ask the supplier to show the actual space available in the proposed cabinet.
Prepare a clearance-and-access record that separates the final display position from placement, removal and servicing. Use verified product information and the responsible handling process. This guide is a coordination method; it does not prescribe a universal clearance, certify a support arrangement or establish the safety of moving a particular statue.
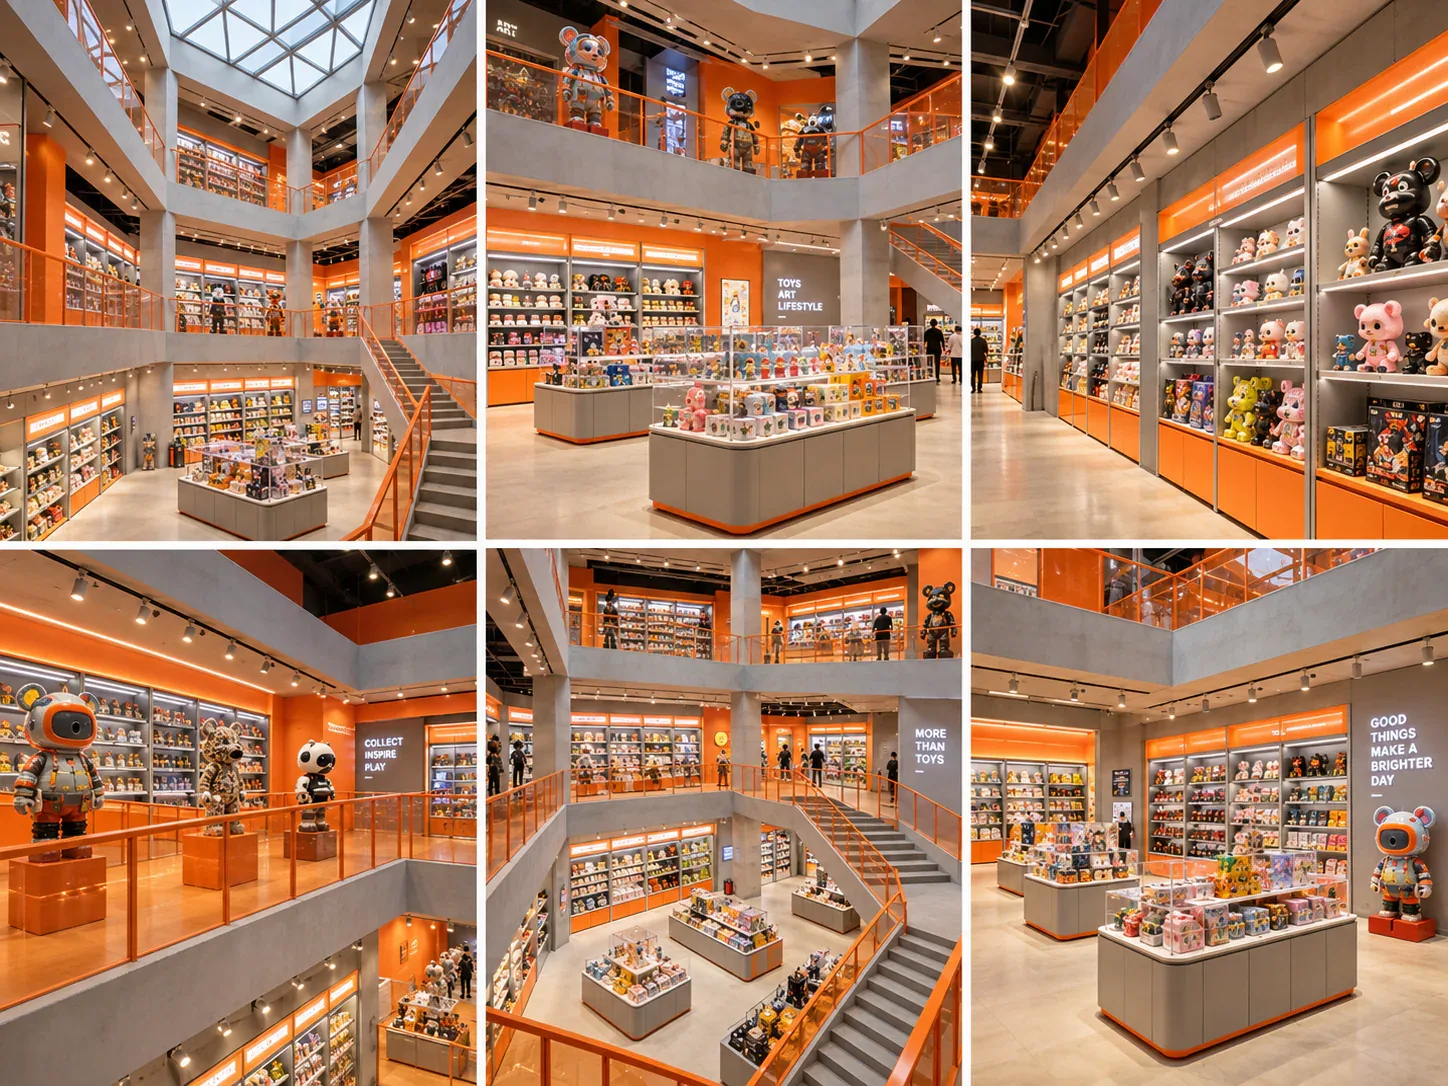
Start with the complete statue configuration
Identify the statue edition, base and any installed accessories. A stated height may describe a particular configuration, and the store needs to know whether it matches the intended presentation. Record the source and any uncertainty rather than relying on an approximate category such as tall figure.
Include any display support that forms part of the actual arrangement. If the statue will be placed on a separate plinth or other component, its relationship to the cabinet changes. That support needs its own appropriate product and technical review; the dimensional record should not imply suitability by itself.
Keep alternative configurations separate. A removable accessory should not be assumed removable for installation unless the applicable product instructions and handling process permit it. The cabinet brief must describe the arrangement the store actually intends to use.
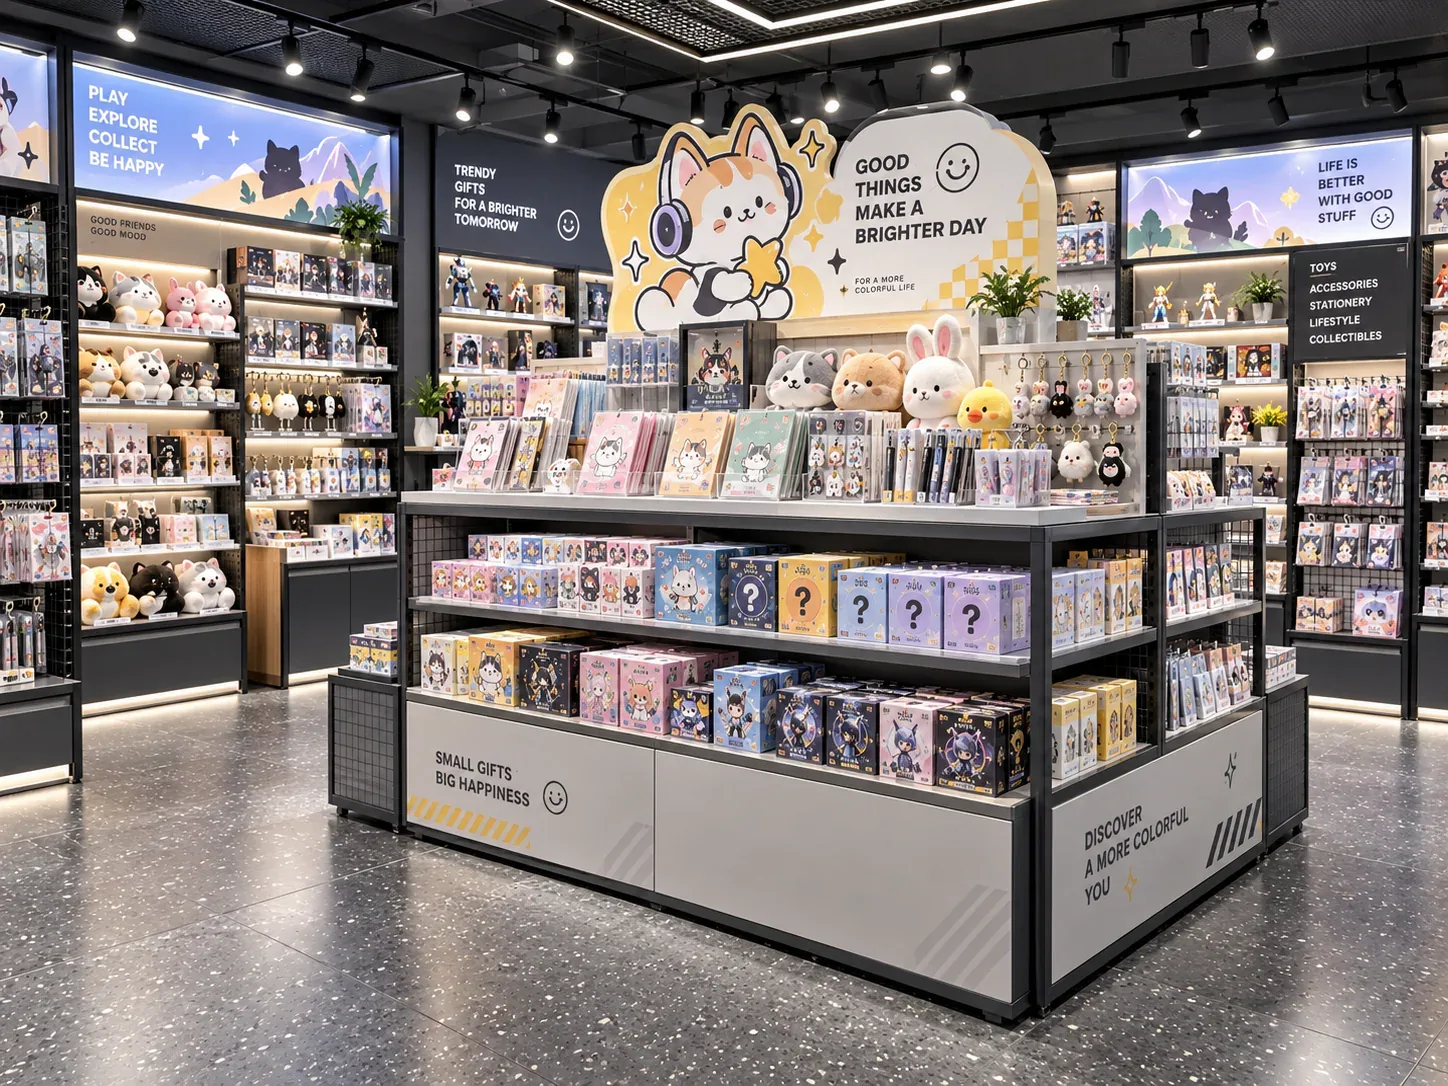
Ask for usable internal dimensions
Obtain the cabinet's usable interior dimensions for the proposed configuration. The outside height includes construction that may not be available to the statue. The supplier should identify the interior references and any components that reduce the clear space.
Review the top area in section. Lighting, supports or other details may project into the interior below the nominal top surface. The controlling dimension is the actual usable relationship to those features, not a simplified outline that omits them.
Do the same for the base. A raised platform, internal storage or another feature can change the height available above the supporting surface. The merchandise and cabinet drawings should use compatible reference points so the comparison is meaningful.
Define the purpose of the clearance
Different clearances support different tasks. Space around the statue may relate to the intended visual presentation, product placement, permitted handling or access to cabinet components. Identify the task instead of assigning one unexplained gap around the object.
The appropriate value must come from the actual configuration and relevant review. A general internet example should not become a manufacturing requirement for a different statue and cabinet. Record who confirms each relationship and which product or drawing information supports it.
Keep visual preference distinct from technical need. The owner may prefer more space above a statue for presentation, while another requirement arises from installation or servicing. Both can affect the design, but the record should explain why each allowance exists.
Review the opening, not only the interior
A statue can fit inside a cabinet yet be difficult to place through its opening under the permitted handling method. Ask the supplier to show the actual door or access configuration and relevant opening dimensions. The final interior envelope does not answer this question on its own.
The responsible handling team should assess placement and removal using the actual object requirements. Do not assume a tall statue can be tilted, lifted by a projection or partly dismantled to pass through an opening. Those actions depend on the product and appropriate handling guidance.
If an assembly sequence inside the cabinet is proposed, define it through the relevant instructions and review. The team needs to know whether the available access supports the task and how the completed arrangement will later be removed. An installation-only solution can leave a maintenance problem unresolved.
Consider the cabinet's own service tasks
The cabinet may contain lighting or other components that require access. The supplier should identify the applicable service arrangement, and the design should show how it relates to the displayed statue. A visually generous interior can still obstruct a particular access task.
Ask whether the statue would need to be moved for the intended service work. If so, the operating and handling plan should recognise that dependency. Do not describe the cabinet as easy to maintain merely because a panel is visible in the drawing.
Keep the responsibilities clear. The fixture supplier provides the relevant cabinet information, while the object owner and appropriate specialists determine handling requirements. The buyer coordinates the relationship rather than expecting one participant to infer all the others' needs.
Use a clearance-and-access matrix
The following table separates the relationships that should be confirmed. It intentionally contains no generic clearance values.
See the decision table below for the working record.
Add the product and drawing revisions to each row. If the cabinet construction changes, the usable space and access relationship may change even when its outside dimensions remain the same. The matrix should make that dependency visible.
Compare a taller cabinet with a different internal arrangement
Increasing outside height may be one option, but it can affect the cabinet's relationship to the store, delivery route and overhead conditions. The buyer should compare those consequences rather than assuming a taller unit is a simple isolated change.
Another option may alter the internal arrangement through the supplier's actual design process. This could change where components sit or how the display area is organised. Its technical suitability and service implications need review; the owner should not simply remove a feature from the drawing to create apparent space.
Compare both options against the same complete statue and handling requirements. A proposal that omits the intended base or ignores service access is not equivalent to one that includes them. The useful comparison shows which tasks each configuration supports.
Review a statue beneath an internal lighting feature
Consider a hypothetical retailer selecting a cabinet for a tall statue. The cabinet's outside height appears sufficient, but the proposed internal lighting feature sits below the top enclosure. The initial comparison uses the outside dimension and the statue's body height, omitting both the base and the internal projection.
The clearance matrix corrects the references. The supplier provides the usable interior and access information, while the statue record identifies the complete configuration. The team then reviews the display position, placement method and cabinet servicing as separate relationships.
The designer compares a revised cabinet size with another appropriately developed internal arrangement. Each is evaluated against the site and handling information, with unresolved technical questions assigned to the responsible participants. The owner can now choose from complete proposals rather than an optimistic height comparison.
This illustrative example does not establish a recommended gap or a safe method for moving a real statue. It shows why the controlling interior features and complete product configuration need to be visible in the same record.
Preserve the approved display state
Review the displayed statue from the relevant customer positions as well as in a dimensional section. A figure can fit geometrically while an important part of its presentation is difficult to see behind a cabinet frame, label or internal component. The owner should identify the intended viewing task and ask the designer to show it with the complete product configuration. This visual review complements the clearance record and should not be confused with a technical suitability assessment.
Include the information associated with the statue. A product label or series explanation may need a defined position that does not compete with the object's base or conceal a detail the retailer wants to present. The design should show those elements before the usable interior is treated as fully allocated. Adding them after the cabinet has been selected can change the relationship the original rendering appeared to demonstrate.
Keep the visual preference and required access separately documented when they lead to different conclusions. The owner may choose more presentation space even when a smaller arrangement has been appropriately confirmed for the relevant technical tasks. Conversely, a visually preferred close fit may still leave an unresolved handling or service issue. The matrix should preserve both reasons so the final decision is understandable to the supplier and the operating team.
Record the statue, support and cabinet configuration used for the accepted review. A photograph and dimensioned reference can help staff identify the intended arrangement, while the applicable handling and product instructions remain separately available.
If a different statue is introduced, repeat the relevant checks instead of relying on a similar nominal height. Width, depth, projections, mass and permitted handling can differ. The original record should not be treated as a general approval for every object in the same category.
For collectible display cabinets, include the clearance-and-access matrix with the product schedule. It helps the supplier discuss the real interior and operating requirements, giving the buyer a clearer basis for selecting a cabinet for a tall collectible.
Compare one controlled basis.
How we apply this decision.
Review the displayed statue from the relevant customer positions as well as in a dimensional section. A figure can fit geometrically while an important part of its presentation is difficult to see behind a cabinet frame, label or internal component. The owner should identify the intended viewing task and ask the designer to show it with the complete product configuration. This visual review complements the clearance record and should not be confused with a technical suitability assessment.
Review BENSON capabilities →What still needs project confirmation.
Use the actual site, merchandise and supplier information to confirm the project-specific arrangement. Illustrative examples do not establish technical suitability.
Prepare the required inputs →Avoid these shortcuts.
- Treating a reference image as an approved production specification.
- Comparing suppliers without identical dimensions, quantities and delivery scope.
- Separating material, lighting or hardware decisions from the drawing revision.
- Leaving packing, local installation and site interfaces undefined.
Before the next approval.
- Start with the complete statue configuration
- Ask for usable internal dimensions
- Define the purpose of the clearance
- Record each open point, owner, due date and required evidence.
Trace the supporting information.
Content review policyUpdated 2026-09-08. AI-assisted buyer guidance; no independent technical review is claimed.
Move from research to a project decision.
Keep building the specification.

Calculating Blind Box Shelf Capacity from Real Packaging Sizes
Blind-box shelf capacity should be calculated from the usable shelf space and the packages that will actually occupy it. Outside cabinet dimensions, catalogue photographs and a general label such as “small box” are not enough.
Read next →
Displaying Complete Blind Box Series Without Confusing Buyers
A display showing every design in a blind-box series should help customers understand the range without suggesting that every sealed box contains a chosen character. The presentation needs to distinguish the series overview, opened samples and the stock available for purchase.
Read next →
Planning Shelf Pitch for Blind Box Packaging Changes
Shelf pitch should be planned around the range of packages the store expects to display, not only the box used for the first rendering. A later release may be taller or require a different presentation, and a cabinet that appears flexible may still have limits imposed by its adjustment positions, supports or other components.
Read next →Get a project-specific recommendation.
Send your store plan, product sizes, fixture quantities, destination and opening target. BENSON will identify the product fit, engineering inputs and quotation basis.
Start Your Display Project
