
Dark Gallery Collectible Store Concept
High-value figures need dramatic presentation, controlled access and accurate lighting without turning the store into a closed museum.
- Project model
- Illustrative brief · 220–320 m²
- Content status
- Illustrative, anonymized reference study
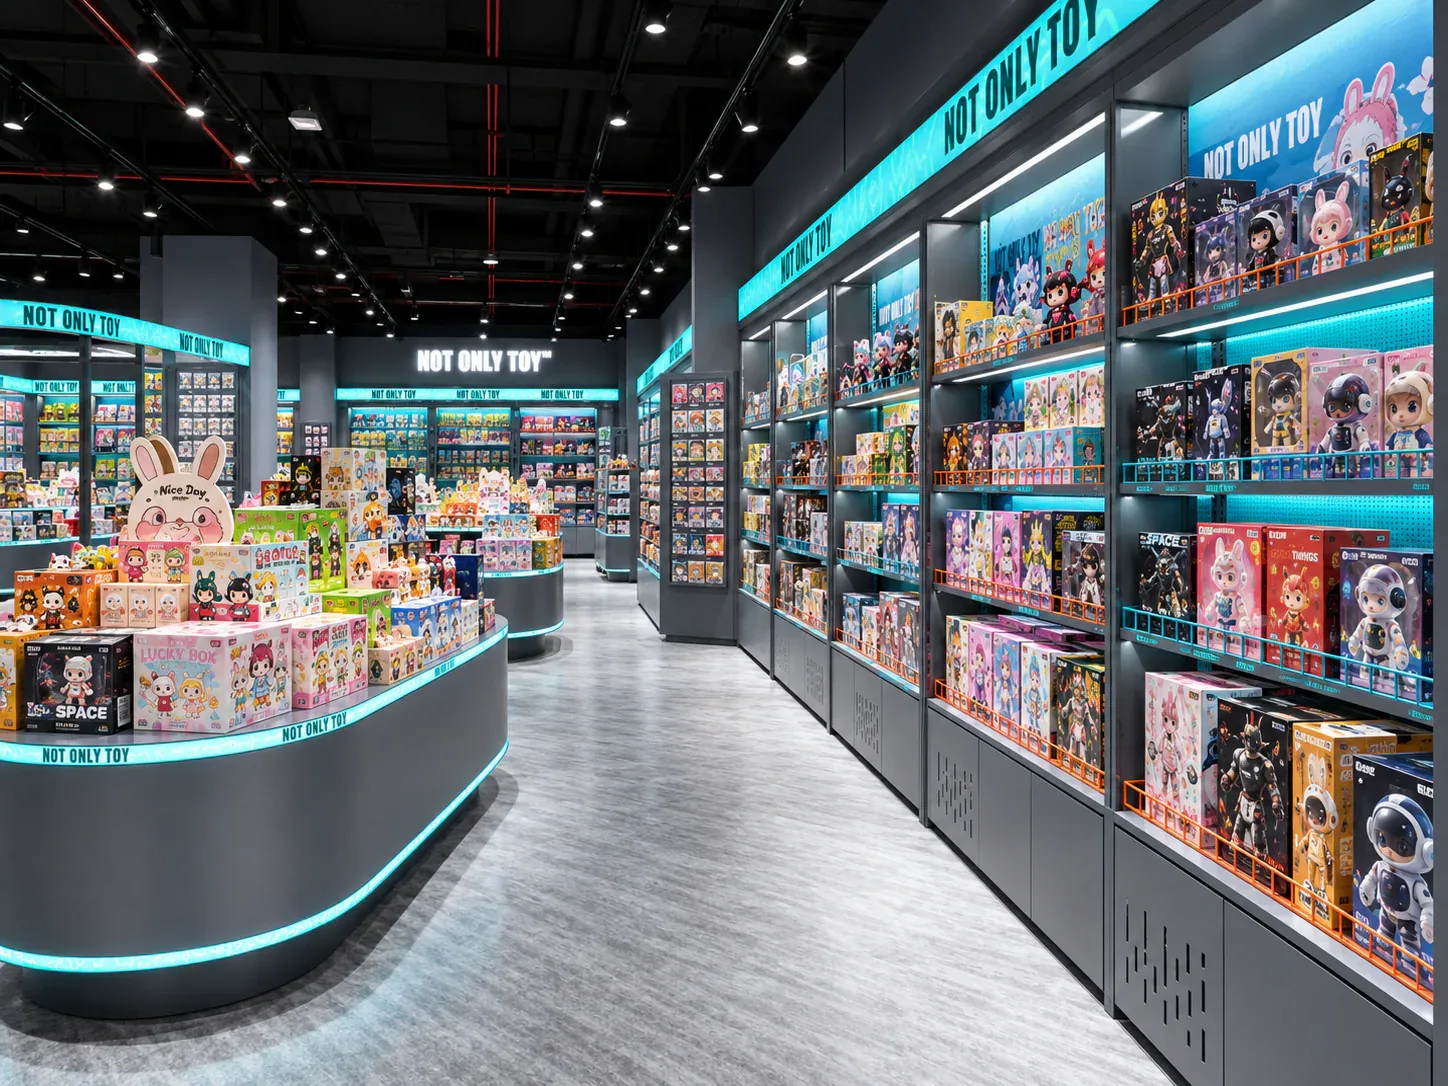 Open complete image group →
What the store needs to achieve
Translate a dark gallery atmosphere into serviceable display cabinets, hero platforms and illuminated product walls for premium collectibles.
- 01Create high-contrast hero moments
- 02Control glare and reflections
- 03Separate open browsing from assisted access
- 04Keep locks and wiring maintainable
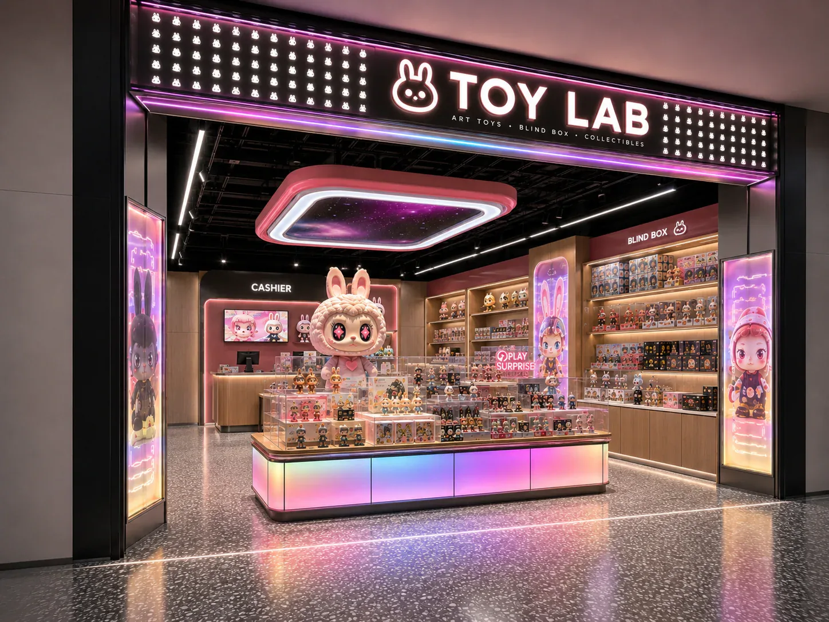
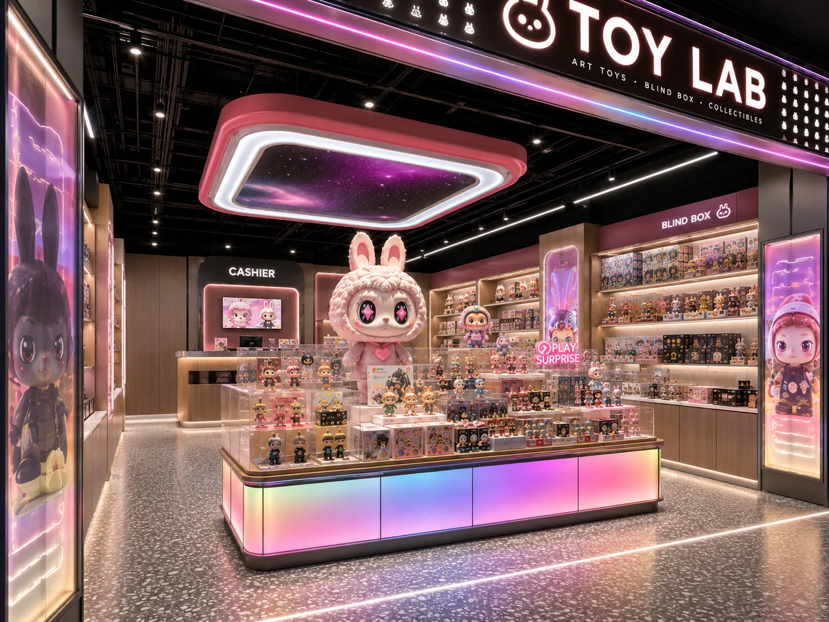
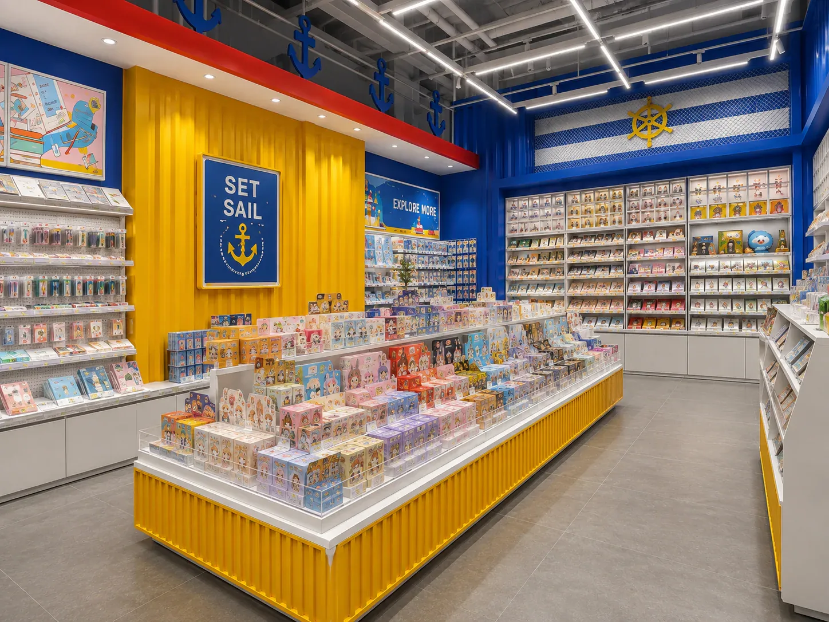
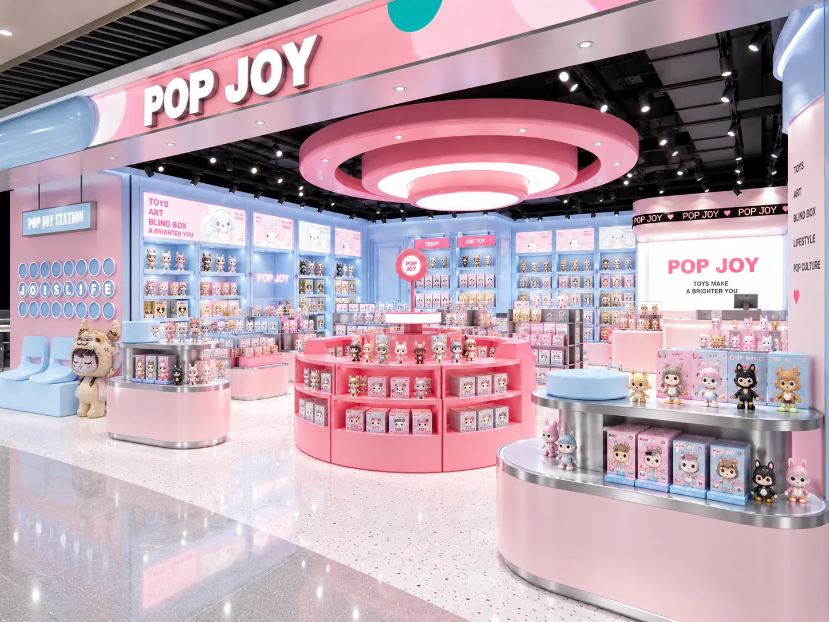
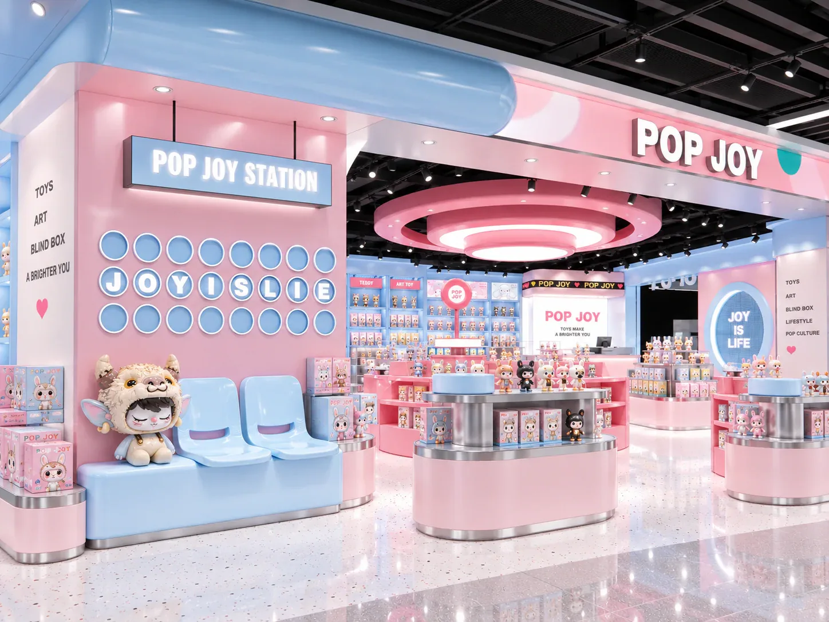
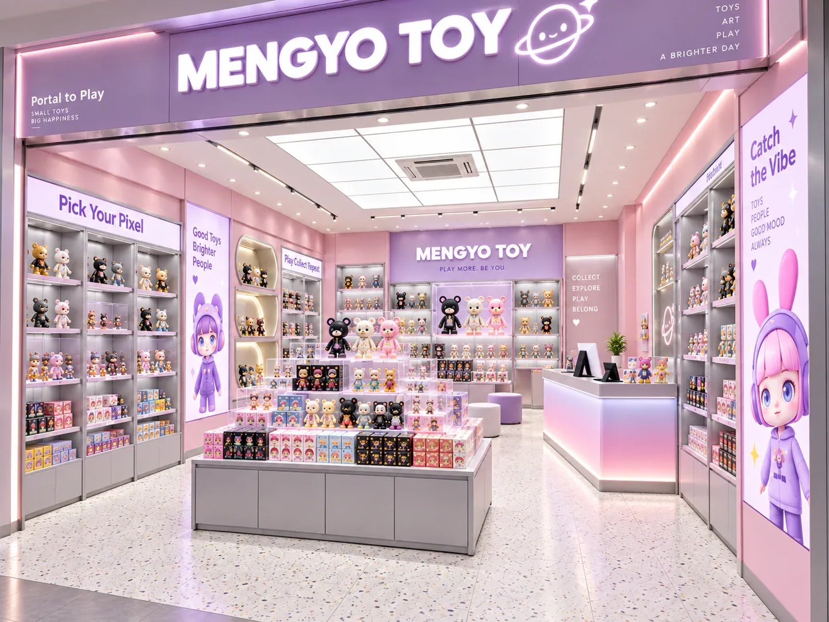
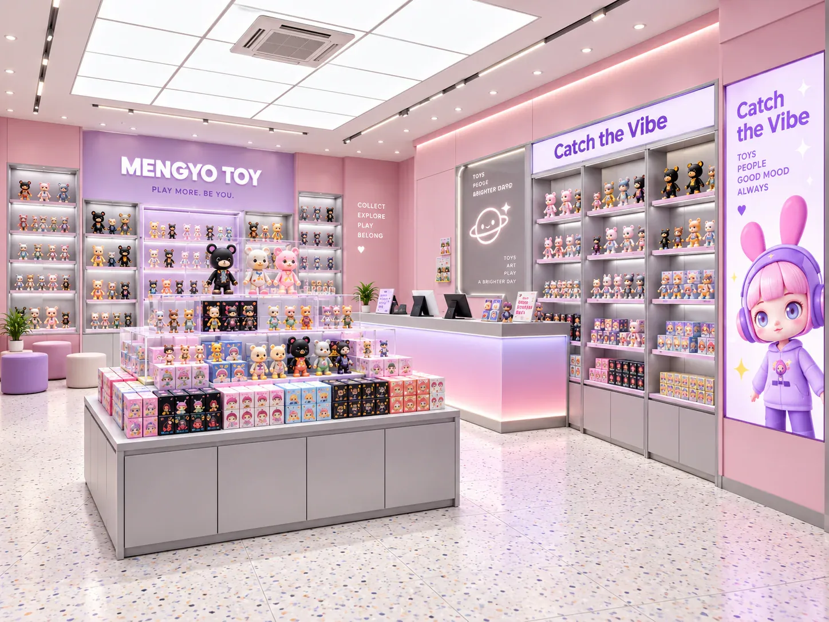
One source group, multiple views
These owner-supplied images are grouped by their matching source filename. They communicate spatial and merchandising direction, but do not establish a named client, delivered scope or measured result.

From challenge to fixture strategy
Use light as product architecture
Coordinate shelf diffusion, beam direction and surface reflectance around actual figure colors and glass.
Layer access by product value
Combine open lower-risk merchandising with lockable hero cabinets for rare or limited editions.
Preserve service access
Keep drivers, locks, doors and removable panels accessible without disturbing adjacent displays.
Recommended fixture mix
The matrix translates the retail problem into defined fixture jobs. Exact quantities and dimensions require the buyer’s floor plan and merchandise schedule.
| Fixture system | Primary role | Approval evidence |
|---|---|---|
| Full-height illuminated cabinets | Premium boxed and loose figures | Drawing reference, dimensions, material schedule and approved sample |
| Lockable glass showcases | Rare and high-value editions | Drawing reference, dimensions, material schedule and approved sample |
| Hero plinths | Campaign storytelling | Drawing reference, dimensions, material schedule and approved sample |
| Perimeter storage | Packaging and reserve stock | Drawing reference, dimensions, material schedule and approved sample |
Decisions that make the concept buildable
Visual direction becomes a production scope only after dimensions, materials, finishes, hardware, lighting and site interfaces are approved.
- 01Tempered glass subject to local review
- 02Black powder-coated metal frames
- 03Diffused replaceable LED modules
- 04Lock and hinge schedule tied to cabinet references
A controlled path from brief to installation support
- 01
Confirm the store brief, site dimensions, product mix and destination requirements.
- 02
Develop zoning, fixture families and a preliminary material and lighting direction.
- 03
Review 2D layout and 3D concept; record assumptions and required local checks.
- 04
Approve shop drawings, material samples, hardware, lighting and graphic files.
- 05
Manufacture against the controlled revision and capture agreed inspection evidence.
- 06
Pack by fixture and zone; hand off assembly information and installation support scope.
What this planning approach produces
This structured reference study shows how the illustrated retail direction can be translated into a controlled fixture scope. It is not presented as a named completed BENSON client project; delivery claims and measured performance remain unpublished until supported by project records and permission.
- Visible product hierarchy
- Controlled assisted-access zones
- Lighting approval checkpoints
- Maintenance responsibilities identified
Compare another retail situation
Send the plan, product mix and opening target.
BENSON can identify the fixture families, missing inputs and next approval decisions required for a useful project quotation.
Request an initial concept review