
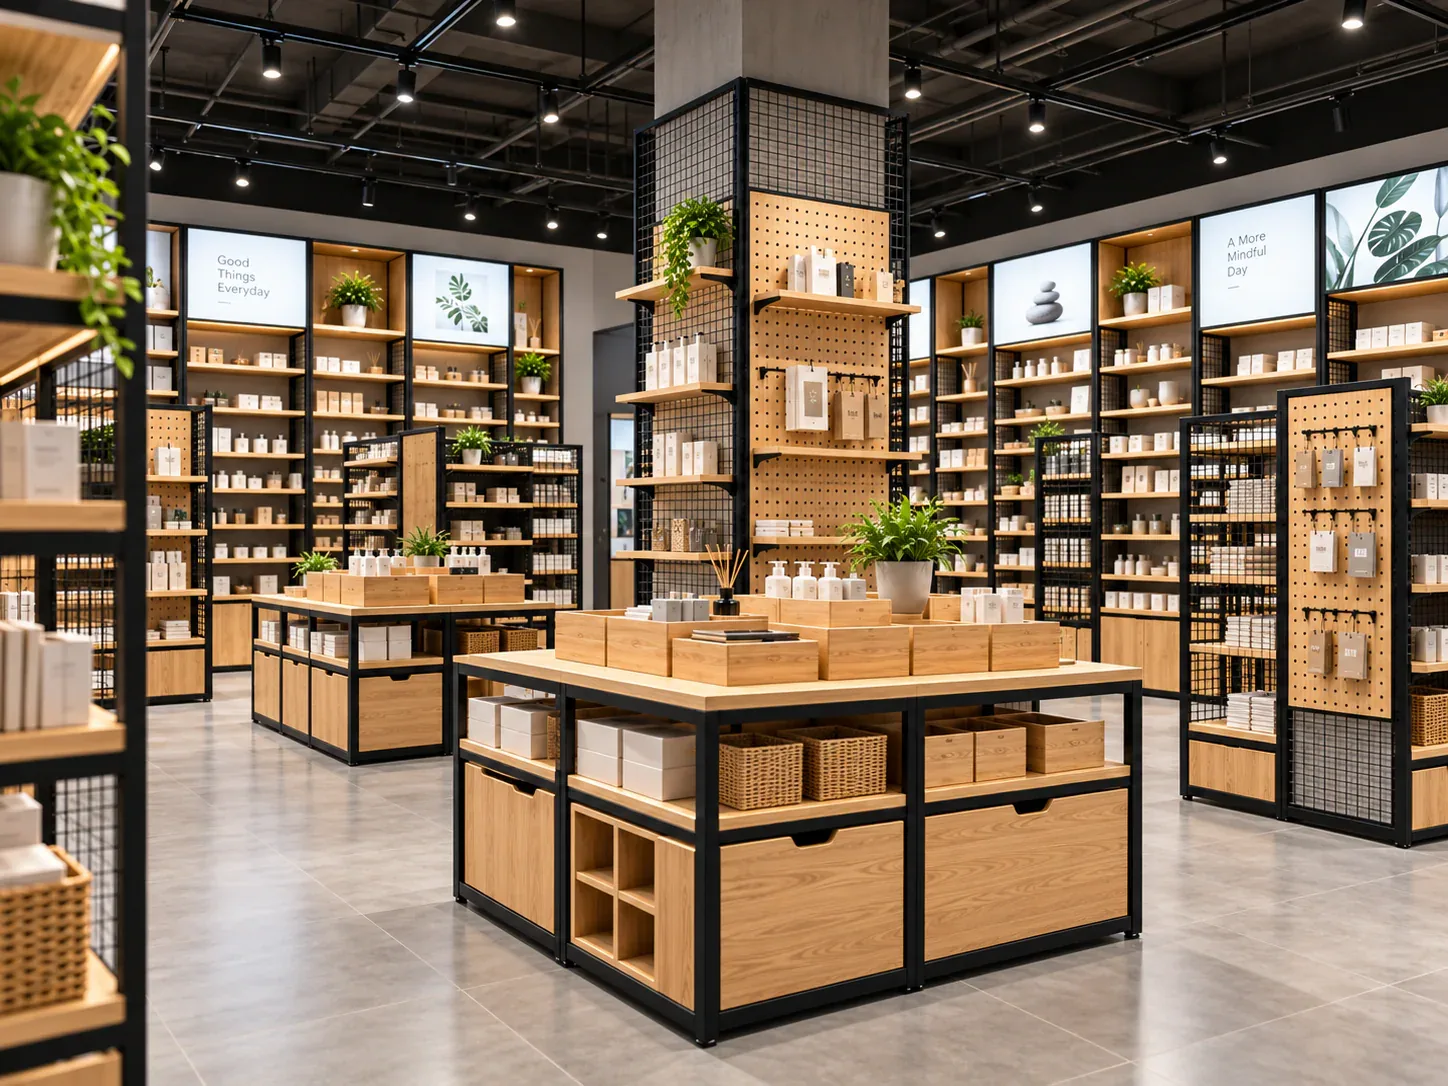
Warm-Wood Creative Gift Store
Small gifts, stationery and cultural products need density and warmth without becoming a generic convenience-store display.
- Project model
- Illustrative brief · 140–220 m²
- Content status
- Illustrative, anonymized reference study
 Open complete image group →
What the store needs to achieve
Create a warm, tactile store environment with flexible shelves, discovery tables and clear product stories for mixed creative merchandise.
- 01Build a calm browsing atmosphere
- 02Organize many small products
- 03Support seasonal storytelling
- 04Keep finishes durable at touchpoints
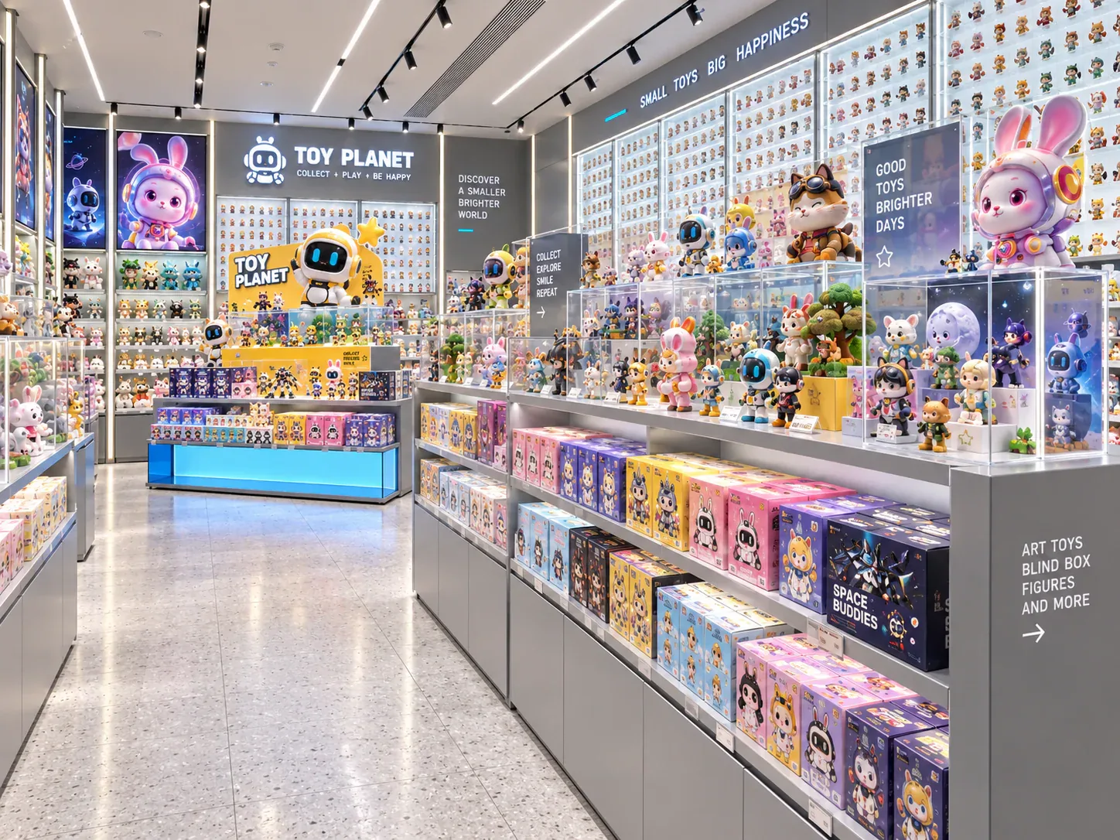
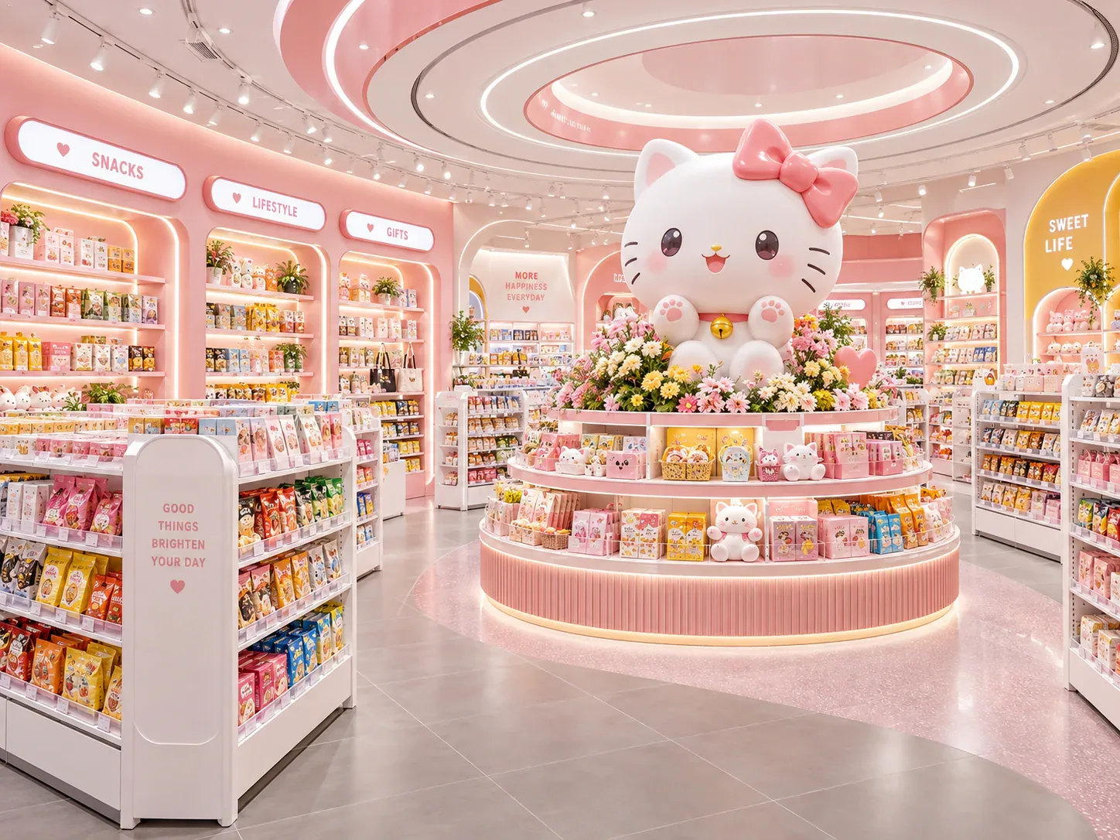
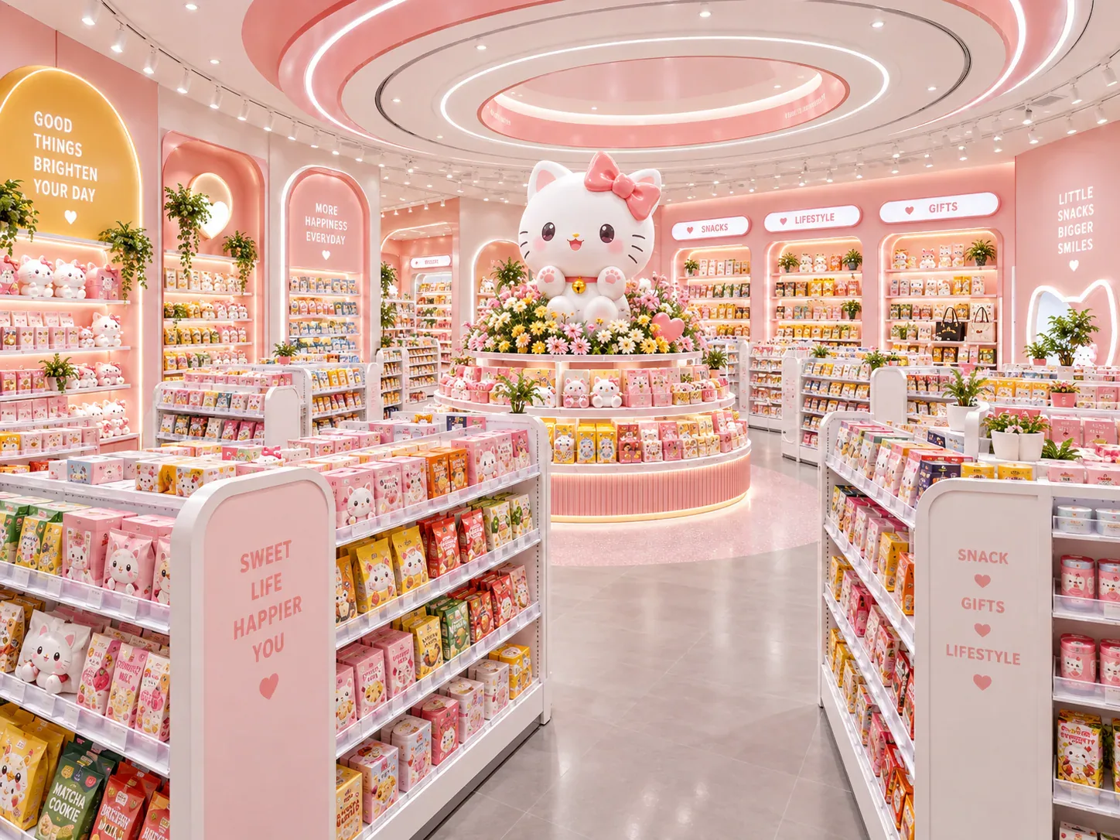
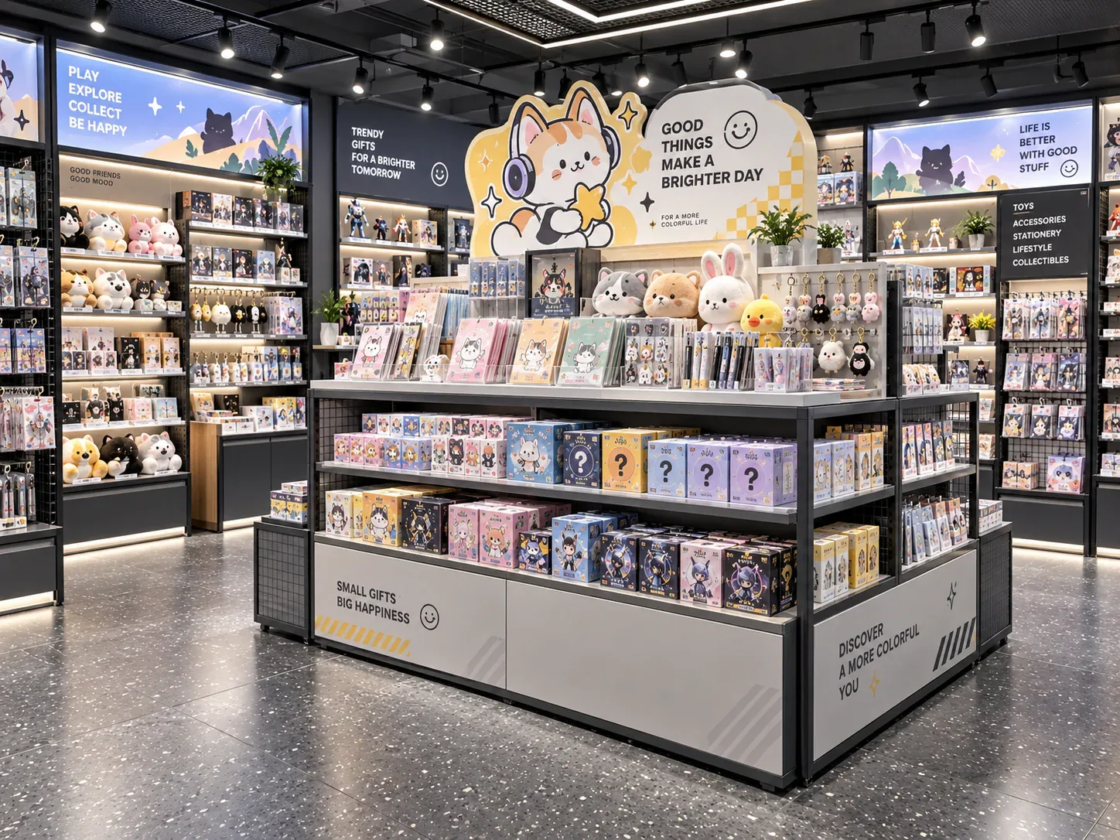
One source group, multiple views
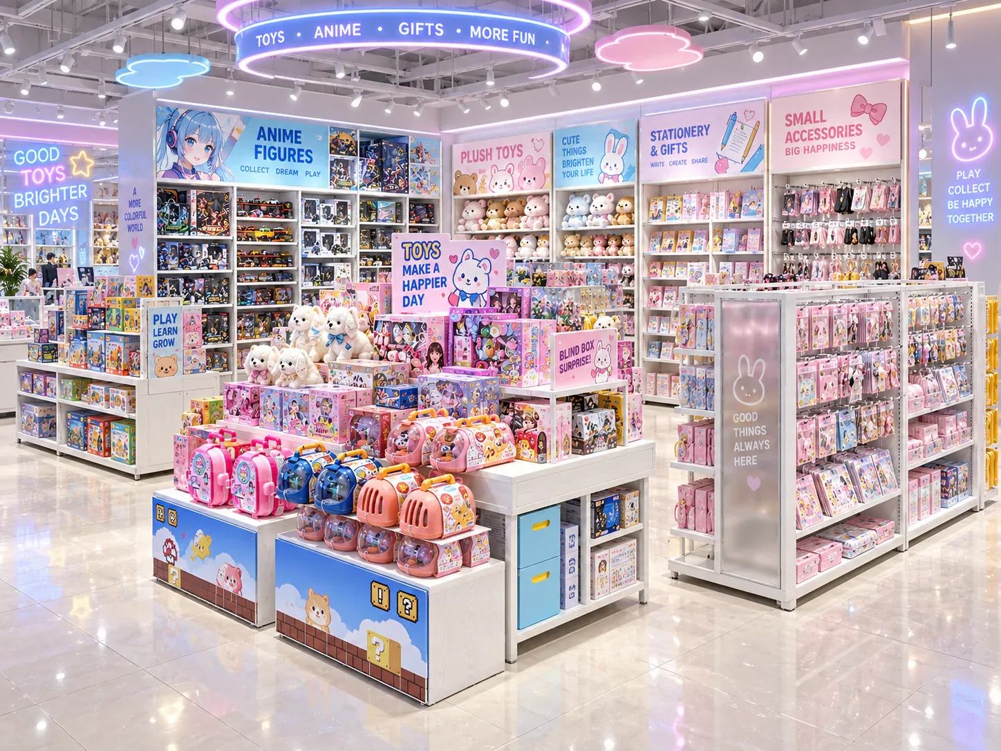
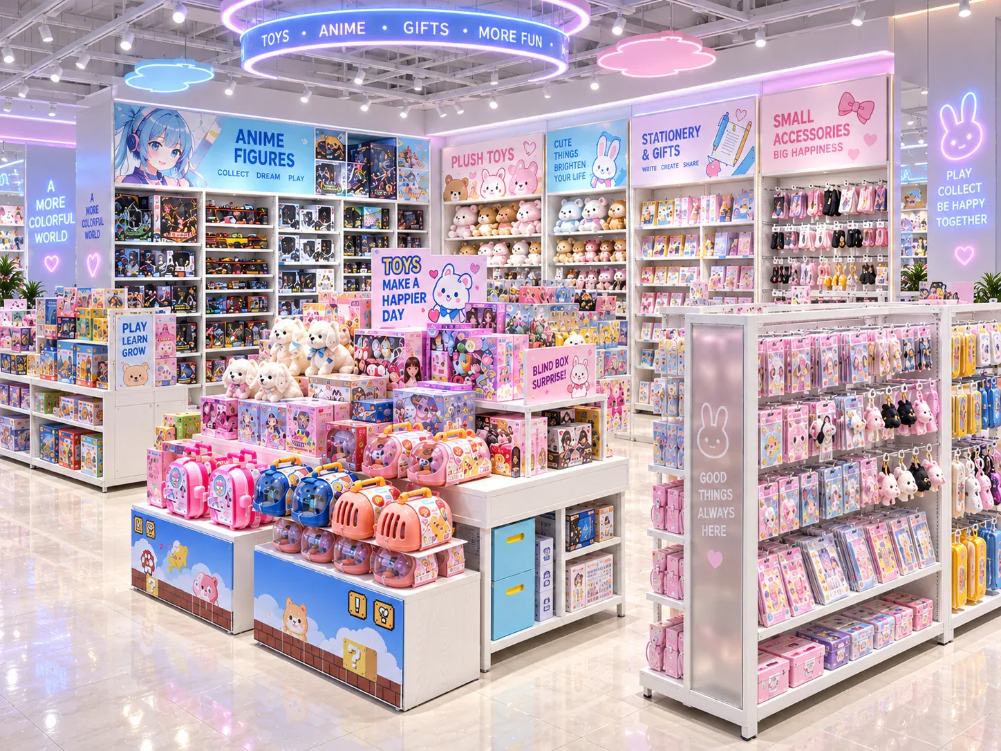
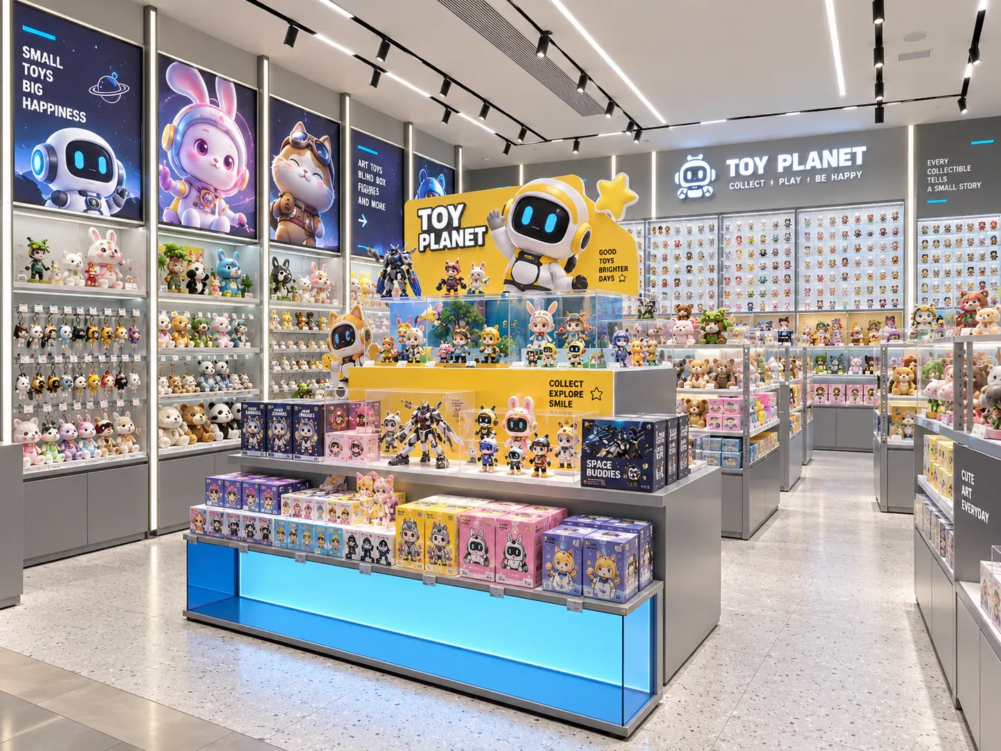
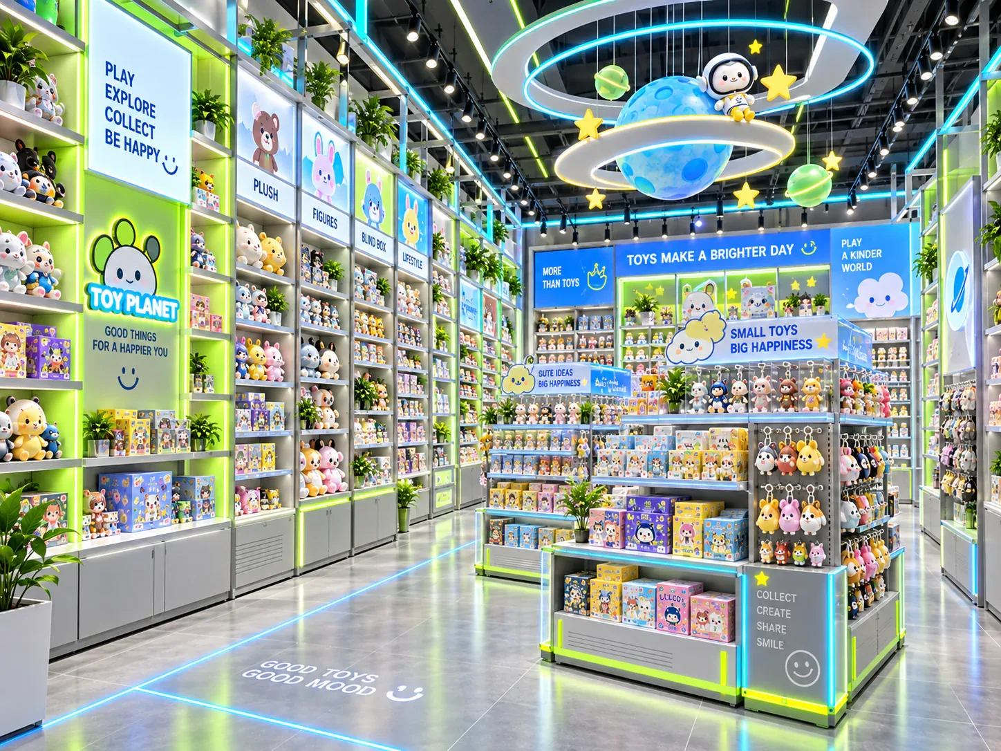
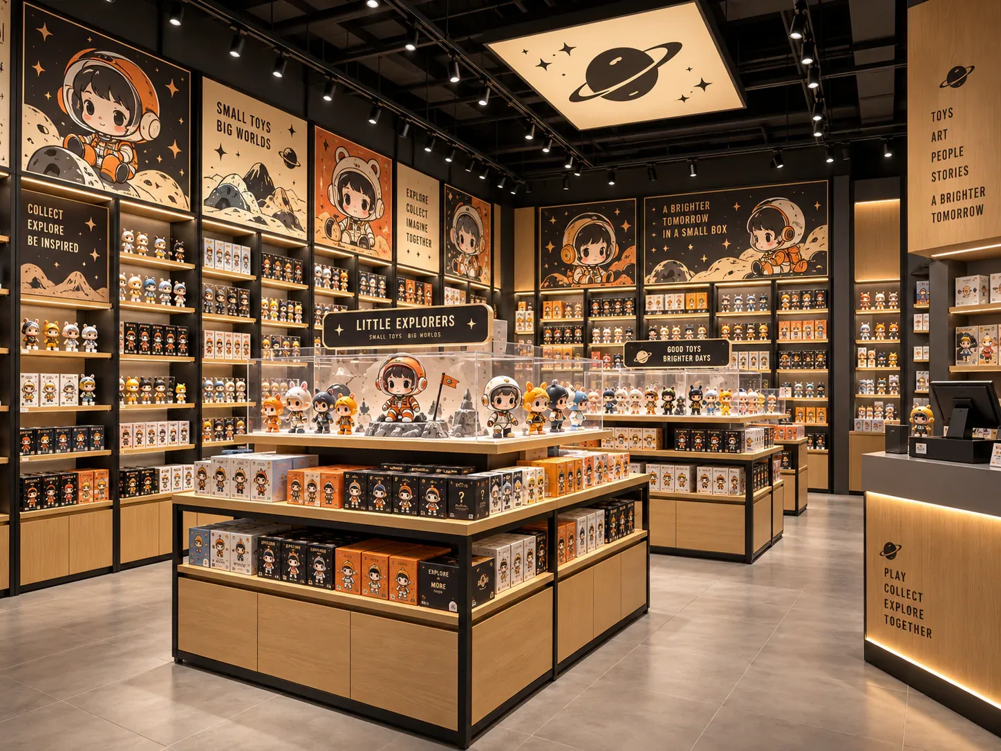
These owner-supplied images are grouped by their matching source filename. They communicate spatial and merchandising direction, but do not establish a named client, delivered scope or measured result.
From challenge to fixture strategy
Use warmth selectively
Apply wood tones to high-visibility surfaces while keeping adjustable structures and high-wear edges practical.
Create discovery layers
Mix perimeter depth with lower tables and small-object risers to vary browsing pace.
Reserve communication zones
Integrate label rails and graphic areas so product stories do not cover sellable space.
Recommended fixture mix
The matrix translates the retail problem into defined fixture jobs. Exact quantities and dimensions require the buyer’s floor plan and merchandise schedule.
| Fixture system | Primary role | Approval evidence |
|---|---|---|
| Warm perimeter shelving | Books, stationery and boxed gifts | Drawing reference, dimensions, material schedule and approved sample |
| Discovery tables | Newness and themed collections | Drawing reference, dimensions, material schedule and approved sample |
| Small-object risers | Jewelry-scale merchandise | Drawing reference, dimensions, material schedule and approved sample |
| Integrated drawers | Packaging and reserve stock | Drawing reference, dimensions, material schedule and approved sample |
Decisions that make the concept buildable
Visual direction becomes a production scope only after dimensions, materials, finishes, hardware, lighting and site interfaces are approved.
- 01Engineered wood with approved veneer or laminate
- 02Metal substructure where loading requires
- 03Replaceable acrylic dividers
- 04Protected edges and cleanable high-touch finishes
A controlled path from brief to installation support
- 01
Confirm the store brief, site dimensions, product mix and destination requirements.
- 02
Develop zoning, fixture families and a preliminary material and lighting direction.
- 03
Review 2D layout and 3D concept; record assumptions and required local checks.
- 04
Approve shop drawings, material samples, hardware, lighting and graphic files.
- 05
Manufacture against the controlled revision and capture agreed inspection evidence.
- 06
Pack by fixture and zone; hand off assembly information and installation support scope.
What this planning approach produces
This structured reference study shows how the illustrated retail direction can be translated into a controlled fixture scope. It is not presented as a named completed BENSON client project; delivery claims and measured performance remain unpublished until supported by project records and permission.
- Balanced warm-material palette
- Defined display density by product size
- Seasonal-change surfaces
- Durability review for high-touch areas
Compare another retail situation
Send the plan, product mix and opening target.
BENSON can identify the fixture families, missing inputs and next approval decisions required for a useful project quotation.
Request an initial concept review