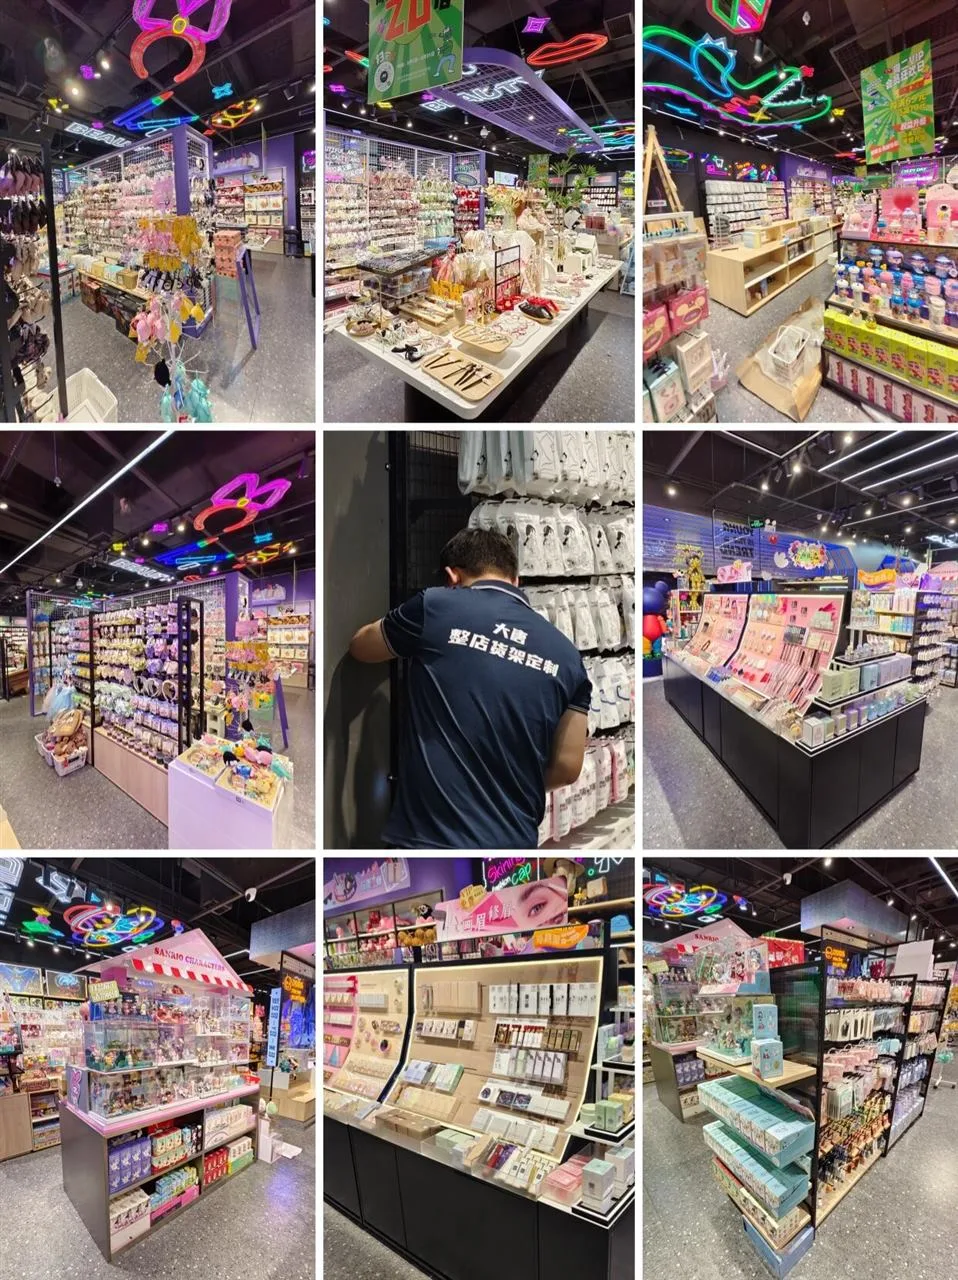
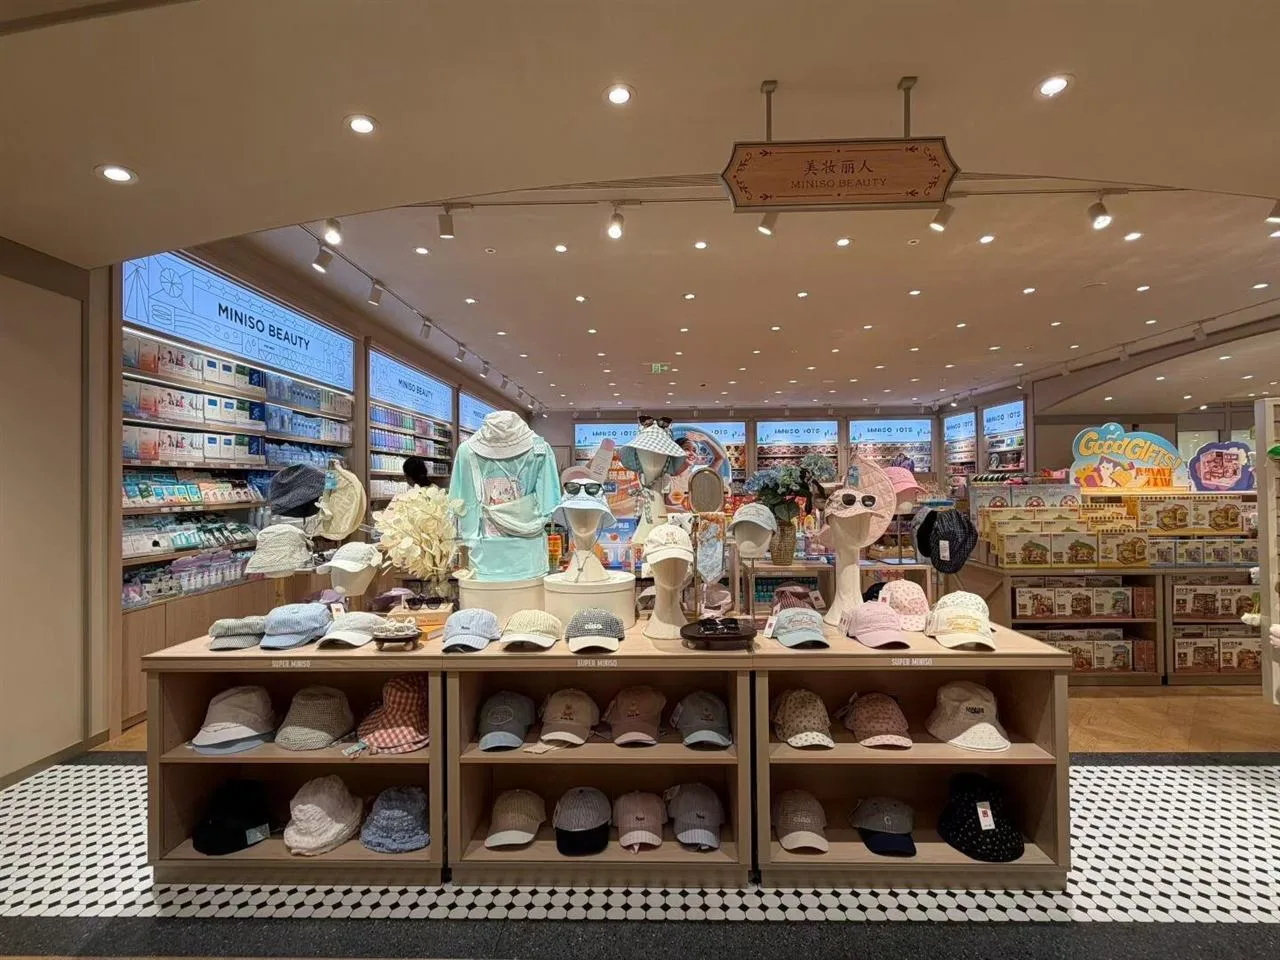
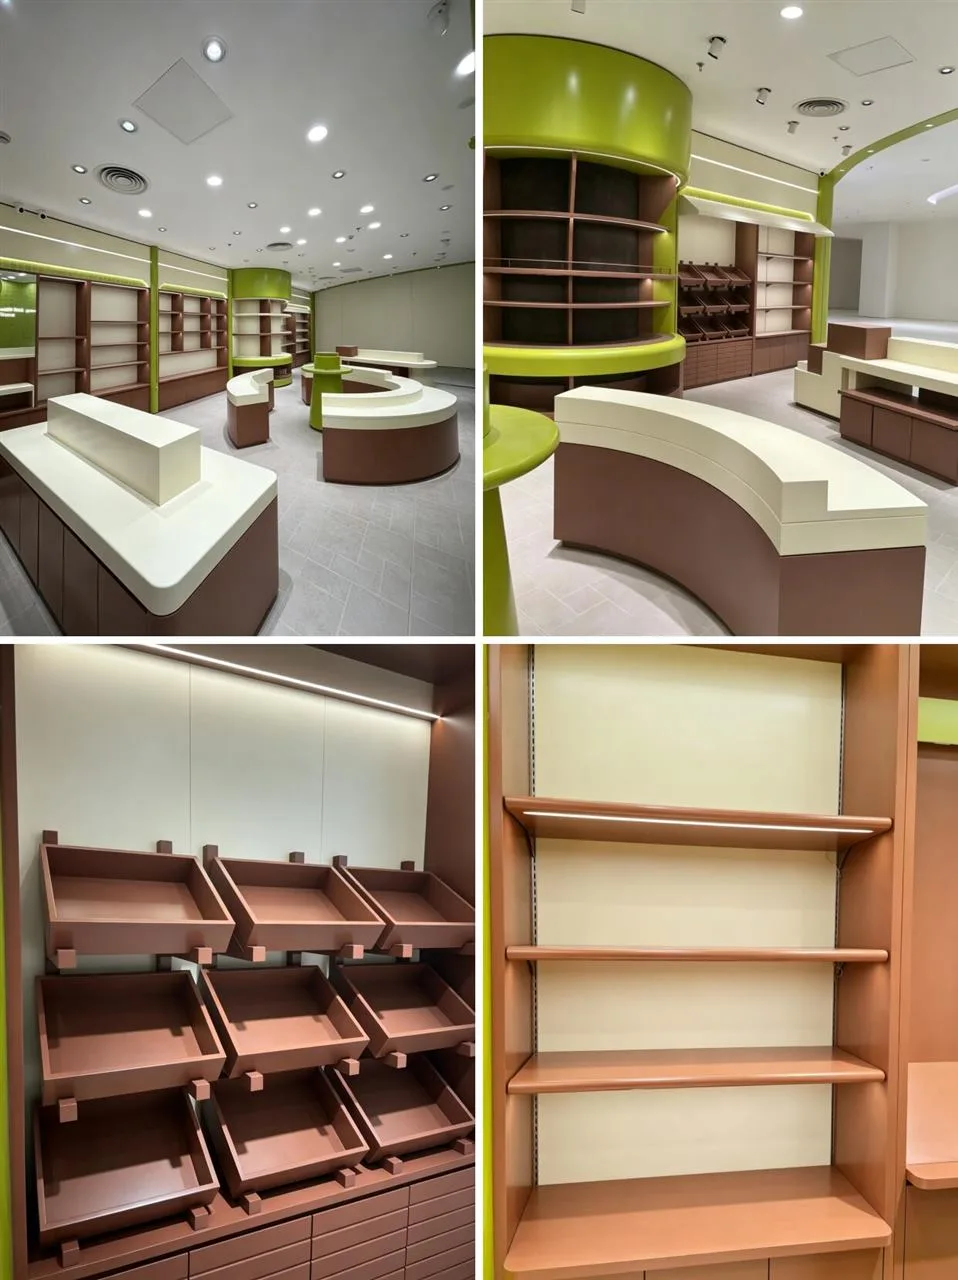
Choose a fixture direction
Compare this visual reference with custom toy store fixtures. The product guide explains the fixture system; the image set helps communicate your preferred presentation.
View Complete Fixture Program →
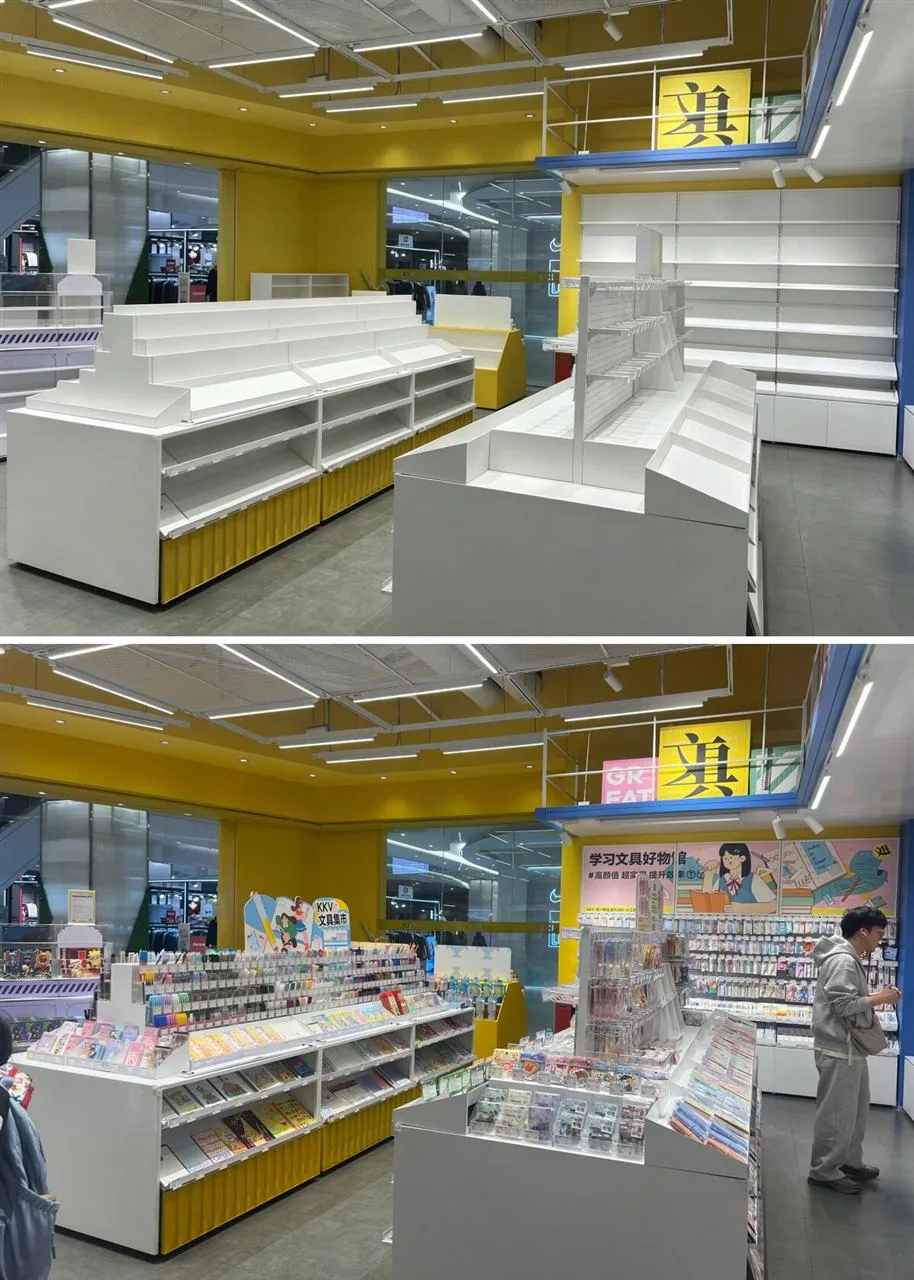
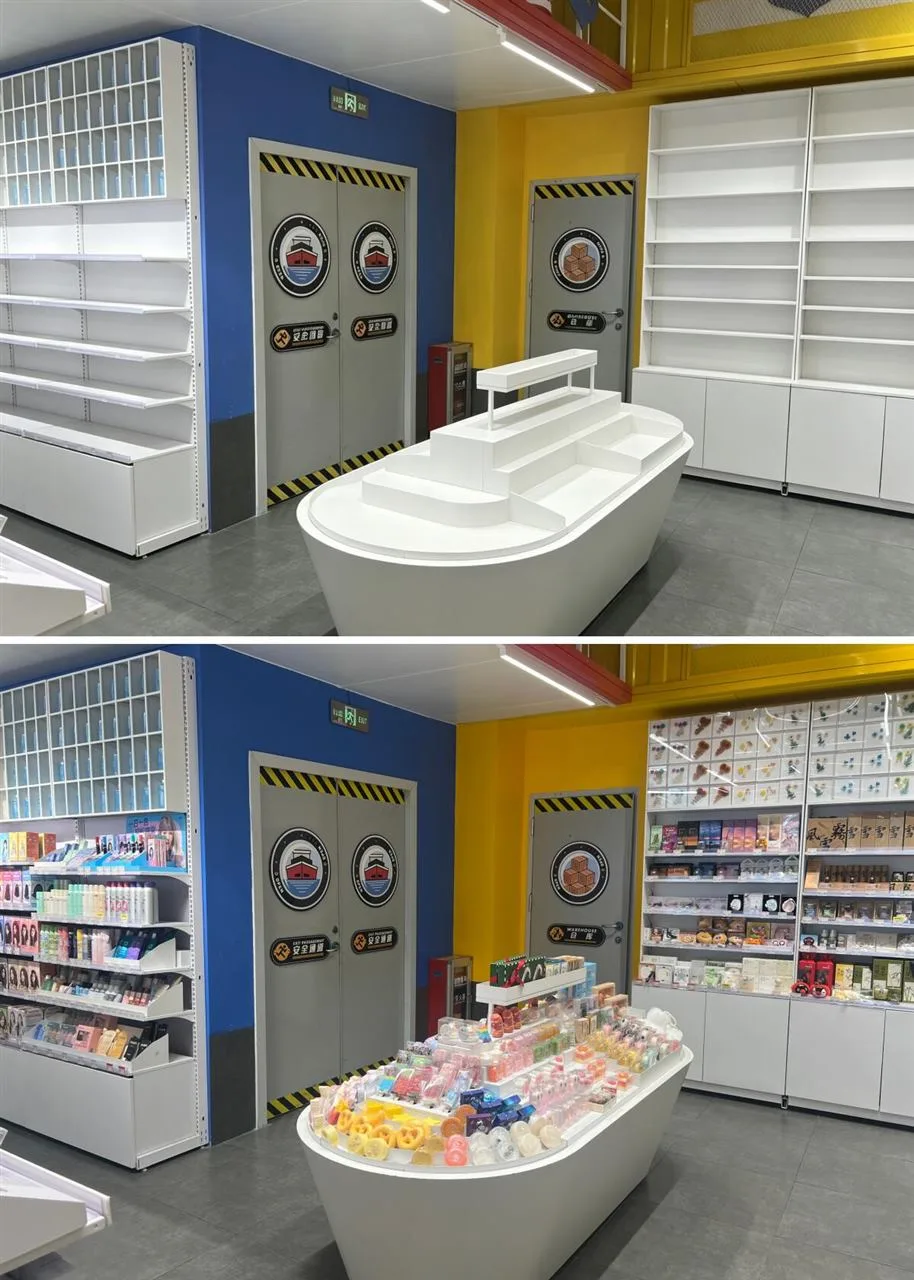
Two views compare a pale tiered island and perimeter shelving with a stocked version of the same colorful interior. Yellow panels and illustrated walls remain visible behind the products.
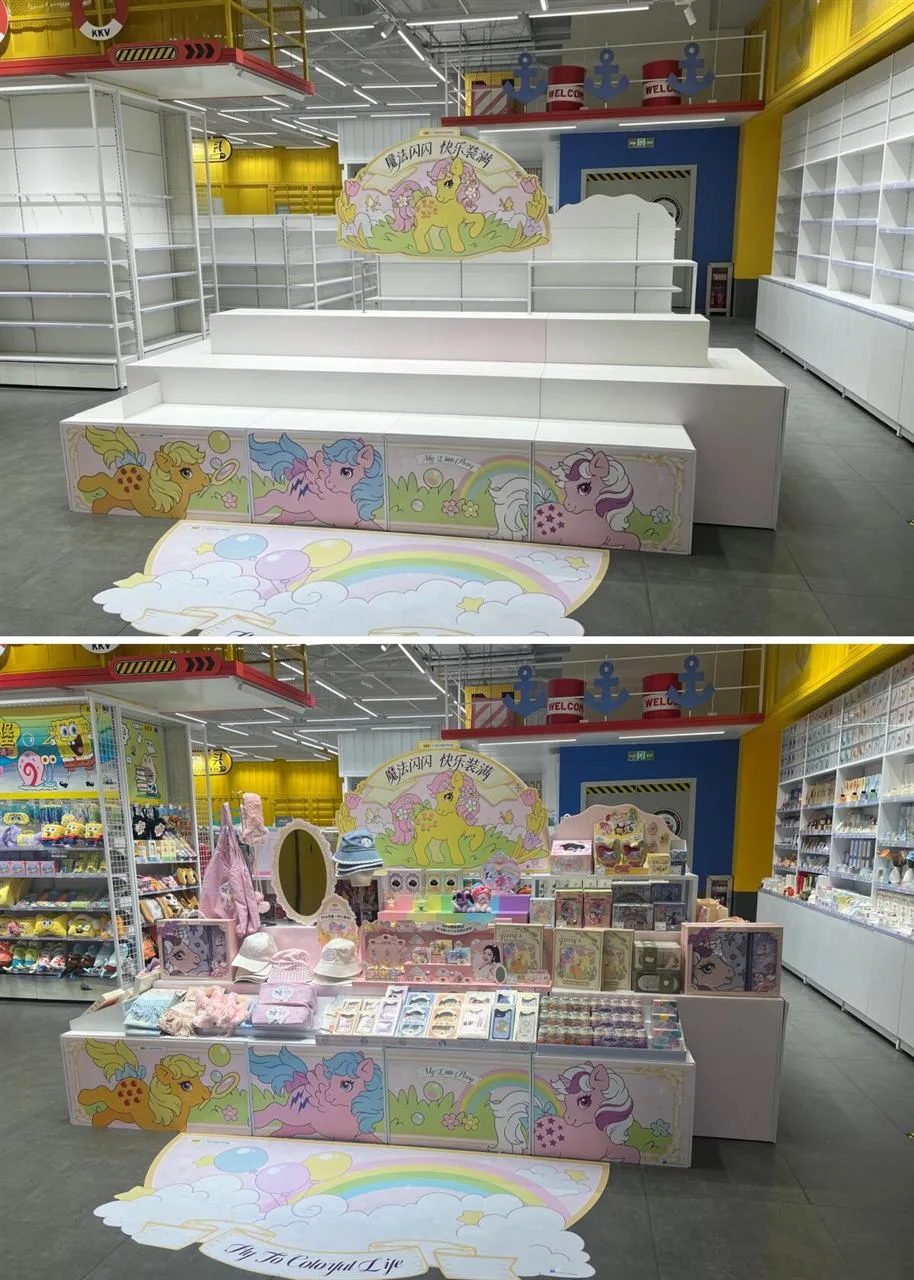
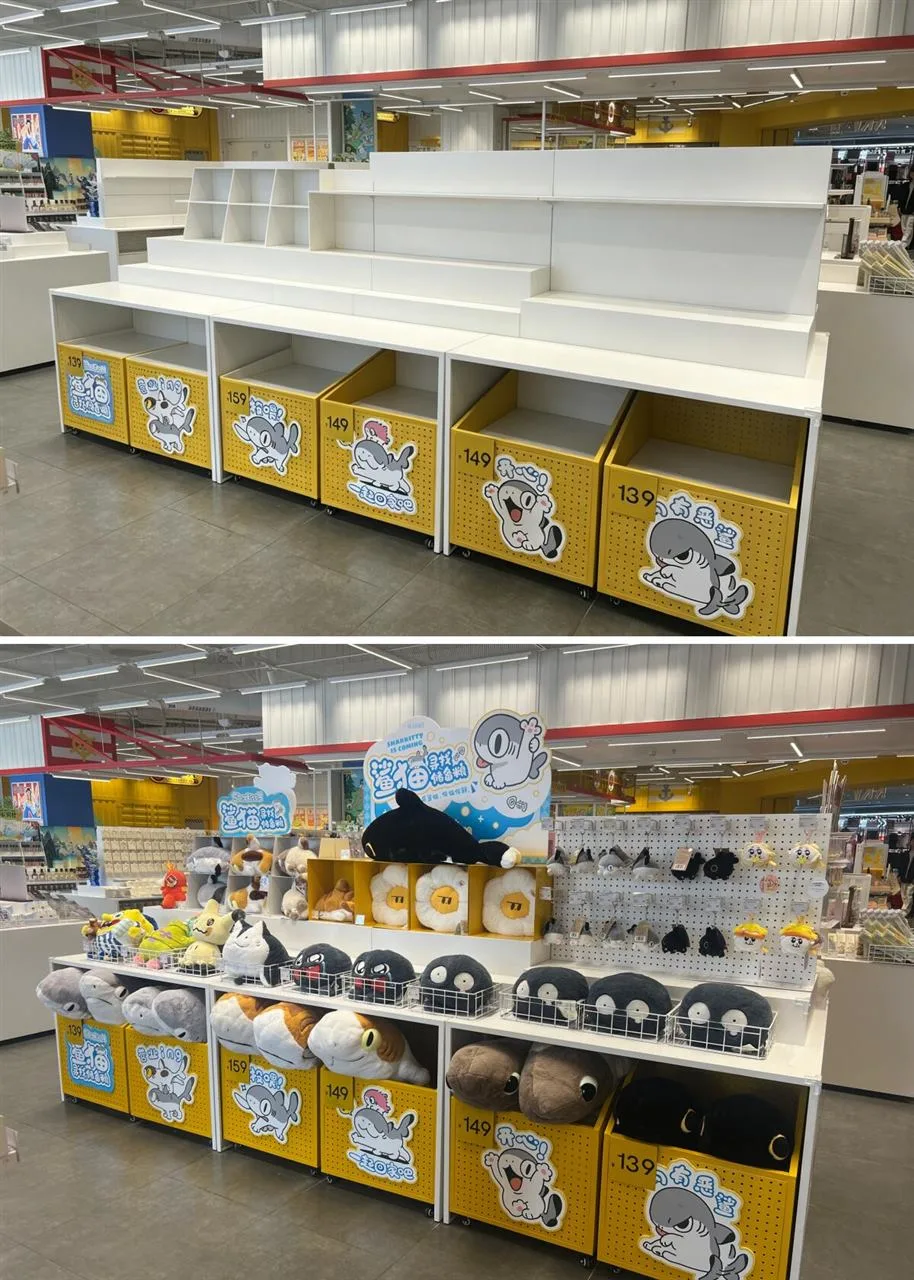
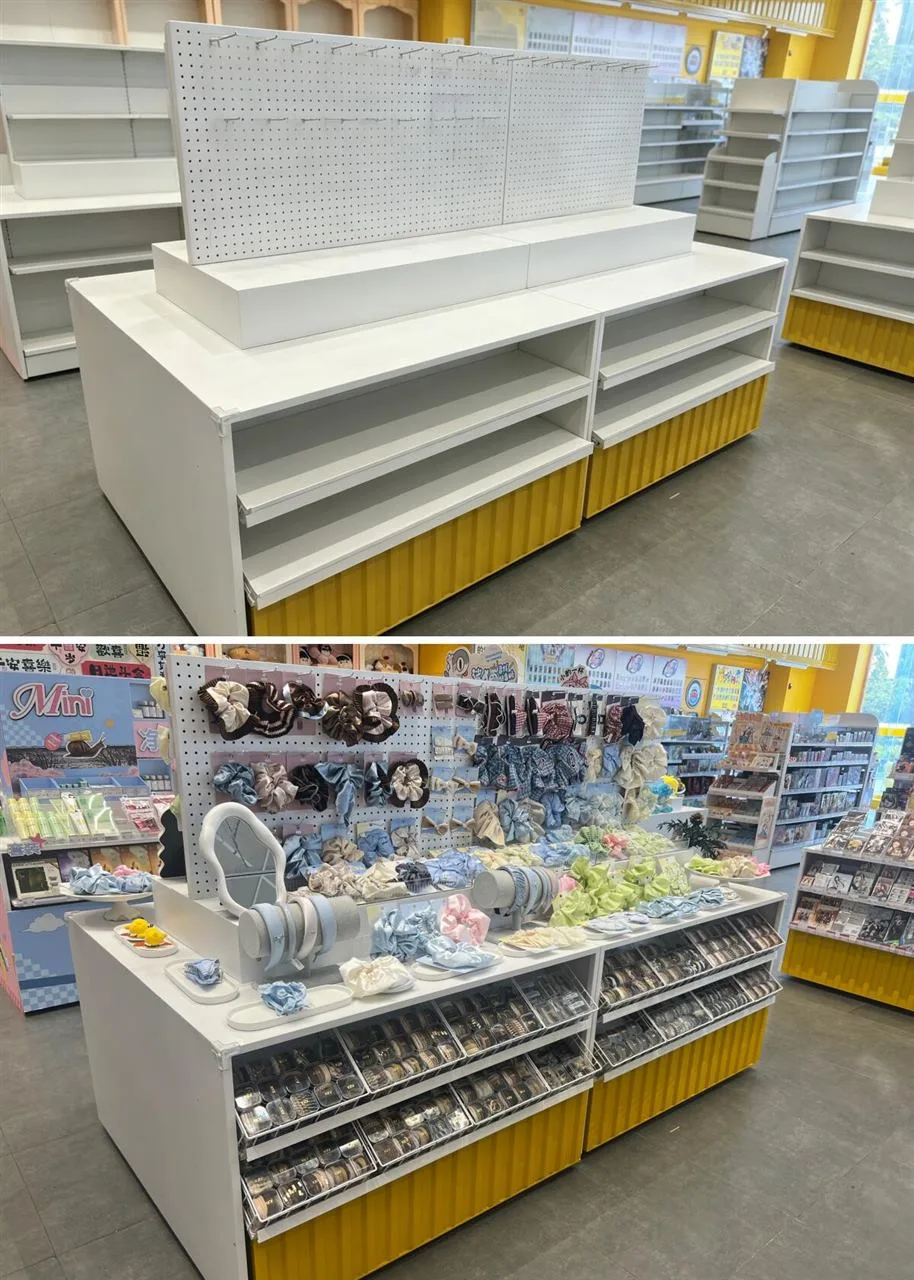
Use the comparison to decide how much of the fixture should stay visible after stocking. Validate the merchandise quantity on each level so a clean empty design does not become crowded in use.
Use the images to identify the elements you want to keep, then share the changes needed for your own store. Benson Toy Display can review the preferred appearance alongside your floor plan and merchandise list. Renderings and reference photos illustrate a visual direction; they do not establish a completed Benson project or verified dimensions, materials or performance.
Select any image to request a similar display. Your inquiry will include this page as its source, so our team can identify the reference you are discussing.
Compare this visual reference with custom toy store fixtures. The product guide explains the fixture system; the image set helps communicate your preferred presentation.
View Complete Fixture Program →Specify product sizes, quantities, shelf access and any lighting or secure-display needs. Final dimensions, finishes, structural details and electrical requirements are confirmed in the project drawings and quotation.
Share your floor plan, destination and target opening date, together with the views you prefer. Include required changes to colors, shelving or layout. Pricing, minimum quantities and delivery timing depend on that agreed scope.
Discuss this design →