
Surveying Existing Wall Construction Before Wall Displays
A wall's visible finish does not establish the construction behind it or whether it can support a proposed display system.
- Published
- 2026-09-08
- Updated
- 2026-09-08
- Reading time
- 8 minutes

A wall's visible finish does not establish the construction behind it or whether it can support a proposed display system. Before selecting a wall-mounted arrangement, organise the available wall information and identify the professional assessment still required.
Three decisions to carry into your project.
- 01
Distinguish the finish from the supporting construction
- 02
Map the proposed fixing zones
- 03
Collect available records with their limitations
Start with the decision
A wall's visible finish does not establish the construction behind it or whether it can support a proposed display system. Before selecting a wall-mounted arrangement, organise the available wall information and identify the professional assessment still required. The buyer's useful contribution is a clear, traceable evidence package, not an improvised judgement about fixings.
Create a wall-information register linked to the proposed display locations. Separate visible observations, supplied drawings and specialist findings. Ask the responsible designer or engineer to determine what information is necessary for the actual fixture and connection. This article explains that handover process; it does not provide anchor selection, drilling instructions, load capacities or a structural design.

Distinguish the finish from the supporting construction
Paint, decorative panels and other visible surfaces may cover a different construction behind them. Record the visible finish as an observation, but do not label the entire wall from appearance alone. Similar-looking finishes can conceal different arrangements, and a description from a previous tenant may not apply to every part of the current unit.
Use precise language about what is known. “Visible painted board surface” describes an observation. “Confirmed construction according to the identified survey report” describes a different kind of evidence. Keeping those descriptions separate prevents a supplier from treating a visual note as a verified substrate specification.
Where the wall has several layers, the relevant relationship must be established by the responsible professional. The buyer should not assume that a decorative layer is the supporting material or that its thickness can be ignored. The actual fixture connection must be assessed against the verified construction and intended use.
Map the proposed fixing zones
Mark where the wall display is intended to sit and identify the relevant wall segments. A general building description is less useful than information tied to the actual connection area. If the display layout changes, the team needs to see whether it has moved beyond the area previously assessed.
Use wall codes consistent with the site plan and photographs. Include the fixture identifiers and proposed arrangement supplied by the designer. This gives the professional reviewer a clear relationship between the wall evidence and the equipment being considered.
Do not turn an early fixing sketch into a final installation instruction. The supplier may need to show a proposed interface for coordination, but its status should be explicit. The actual connection design and installation requirements must come from the appropriate process and responsible contributors.
Collect available records with their limitations
Ask the building owner or designated site contact for relevant construction drawings, later alteration records and any applicable survey information. Record the source and revision of each document. A historical drawing can help identify questions, but it may not describe changes made after its issue.
Identify the area each document covers. A detail for one partition type should not automatically be applied to a neighbouring wall because both are shown with similar lines on a floor plan. If the relationship is unclear, record the uncertainty and ask the responsible participant to resolve it.
Keep informal statements separate from documented findings. A site contact may recall that a wall was reinforced, but the project still needs the relevant evidence and professional interpretation before relying on that statement for a connection. Recording the recollection as a lead for investigation is useful; presenting it as a verified capacity is not.
Ask for the actual fixture information
The wall assessment needs to relate to the proposed display system. Ask the fixture supplier for the information the responsible reviewer requires about the unit, intended contents and connection arrangement. A generic photograph of a wall cabinet does not define the installation being assessed.
Clarify the intended merchandise and operating use. The designer needs a dependable brief about what the display will hold and how it will be used, with the appropriate technical values supplied and checked through the project team. Do not rely on a marketing description such as “heavy duty” as a substitute for the actual design information.
Keep later changes visible. If the shelf arrangement, unit size or intended contents change, the responsible reviewer may need to reassess the connection. The register should identify the fixture revision associated with the wall assessment so that a changed proposal does not inherit an unrelated confirmation.
Recognise why anchor selection needs specific evidence
Manufacturer information distinguishes between base materials and application conditions. For example, Hilti's technical-guide library provides guidance for anchoring systems across different materials. This illustrates why an anchor should not be selected solely from the visible finish or a general product label.
The relevant professional must use the actual product documentation and project conditions to determine an appropriate connection. A selector chart can be part of that work, but the buyer should not interpret a listed product as approval for an unverified wall. The details and limitations of the chosen system matter.
Similarly, a claim that a fixing worked in another shop is not a substitute for assessment here. Different construction, condition, geometry or use can change the question. Ask for evidence tied to this installation instead of transferring an anecdote into a specification.
Record visible conditions without investigating unsafely
Photograph the wall in context and note visible damage, openings, changes in finish or other features that may need review. Describe the observation neutrally and identify its location. Do not diagnose hidden defects or structural significance from a photograph unless the qualified reviewer provides that conclusion.
Do not drill exploratory holes, remove finishes or open service areas simply to complete the buyer's schedule. Any investigation needs the appropriate permission, planning and competent personnel, including consideration of concealed services and other site hazards. The register should identify the information gap and the person responsible for arranging a suitable investigation.
Record what could not be inspected. An inaccessible wall area or concealed interface may be a decisive limitation for the proposed display. Leaving that field visibly unresolved gives the designer a chance to adjust the plan or request further evidence before the supplier manufactures around an assumption.
Use a wall-information register
The following table organises the handover. It intentionally avoids prescribing construction types, fixings or numerical acceptance criteria.
See the decision table below for the working record.
Add the owner of each missing input and the expected point of resolution. The register should remain useful to someone who was not present at the initial survey. Avoid unexplained shorthand that forces the installer to reconstruct the reasoning from a series of unrelated messages.
Compare wall-mounted and alternative arrangements
If the wall information remains unresolved, the team may compare a wall-mounted system with other fixture concepts. An alternative arrangement can change the nature of the site interface, but it is not automatically safe or free of anchoring requirements. It needs its own assessment for the actual design and use.
Compare merchandising capacity, footprint, visual intent and the relevant installation dependencies. A floor-supported arrangement may occupy more space or create a different display rhythm. A wall-mounted system may preserve the desired floor area while requiring further wall investigation and connection design.
The buyer's decision should therefore show what is known about each option and what remains to be confirmed. Avoid declaring a winner based only on the absence of wall fixings in a concept image. A complete fixture arrangement must be evaluated, not just one apparent feature.
Review an uncertain partition example
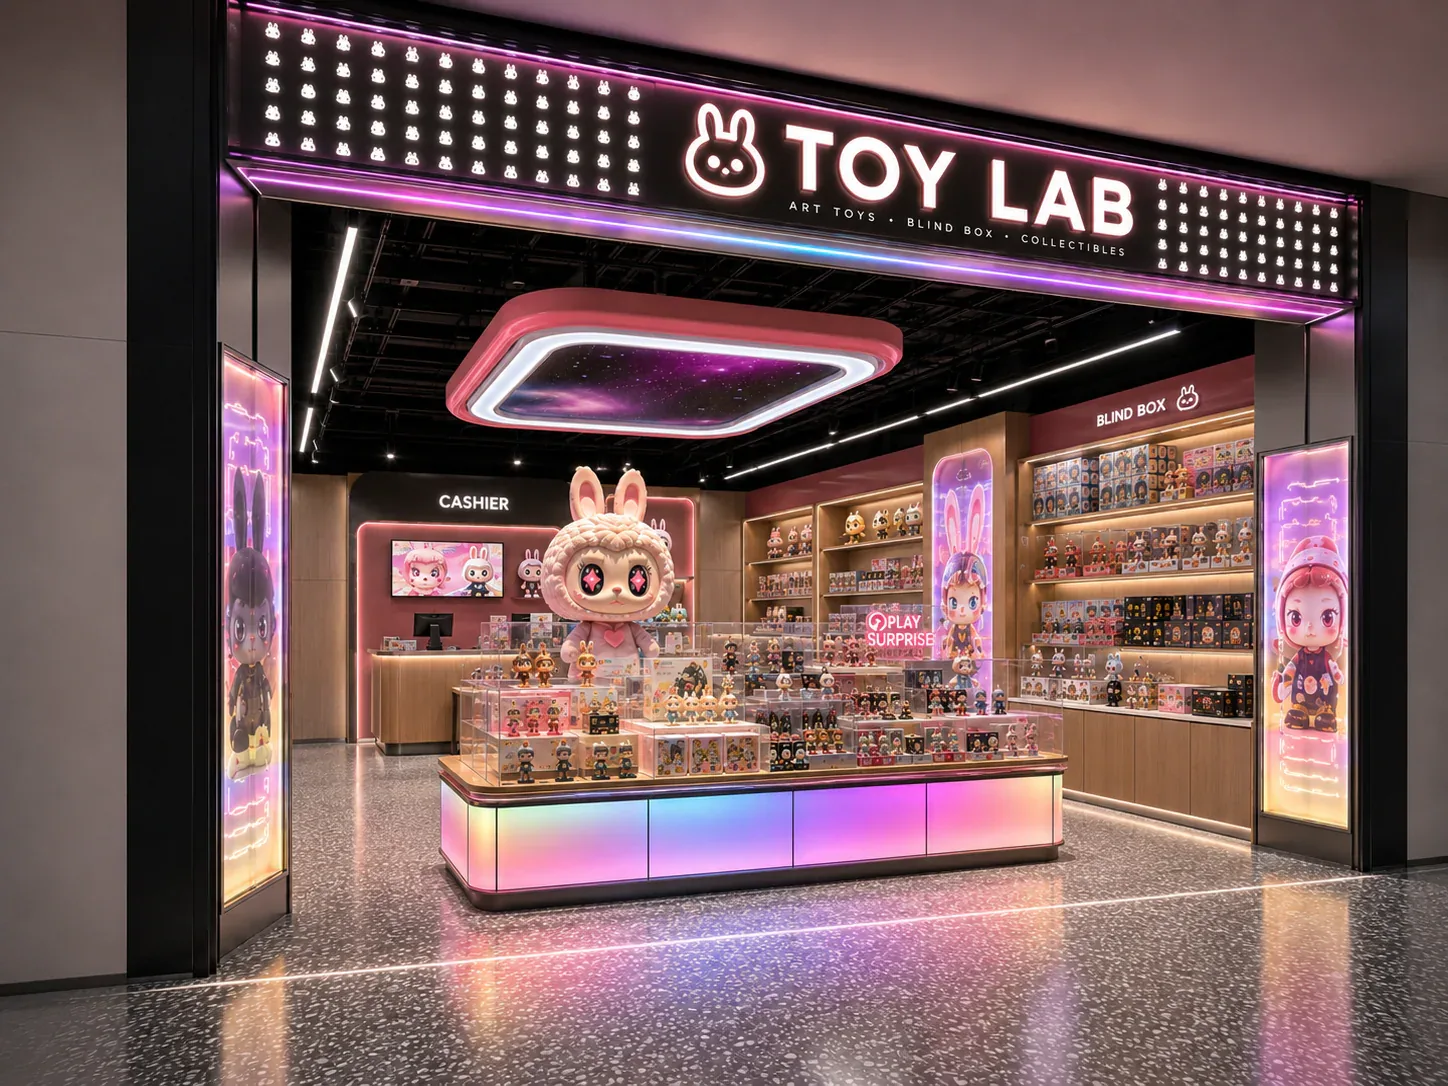
Consider a hypothetical designer toy retailer planning a continuous wall display. The visible wall has a decorative finish, and the owner initially describes it as a solid supporting wall. The supplier asks for construction information because the proposed arrangement depends on a wall connection.
The owner collects the available drawings and photographs, marks the actual display zone and identifies a later alteration that may affect part of the wall. The register now distinguishes the original drawing from the current visible condition. The supplier provides the fixture information requested by the responsible local reviewer.
The reviewer determines what further evidence is necessary. While that information is obtained, the designer compares the original wall-mounted concept with an alternative arrangement, each clearly marked with its own unresolved requirements. The buyer can consider the operational differences without treating either concept as installation-ready.
Once the relevant findings are available, the connection and fixture proposal are coordinated through the responsible parties. The final record identifies the assessed wall area, fixture revision and remaining conditions. This illustrative example describes an evidence process; it does not establish that any particular partition can support a display.
Carry the evidence into installation
Before installation, confirm that the actual wall and fixture configuration still correspond to the reviewed information. If the site condition differs, the installer needs a defined route for clarification rather than permission to improvise a replacement fixing.
Include the relevant professional instructions and product documentation in the installation package. For wall-mounted display systems, a traceable wall-information record helps the buyer connect the original layout idea to the evidence needed for a properly coordinated installation.
Compare one controlled basis.
How we apply this decision.
Before installation, confirm that the actual wall and fixture configuration still correspond to the reviewed information. If the site condition differs, the installer needs a defined route for clarification rather than permission to improvise a replacement fixing.
Review BENSON capabilities →What still needs project confirmation.
Use the actual site, merchandise and supplier information to confirm the project-specific arrangement. Illustrative examples do not establish technical suitability.
Prepare the required inputs →Avoid these shortcuts.
- Treating a reference image as an approved production specification.
- Comparing suppliers without identical dimensions, quantities and delivery scope.
- Separating material, lighting or hardware decisions from the drawing revision.
- Leaving packing, local installation and site interfaces undefined.
Before the next approval.
- Distinguish the finish from the supporting construction
- Map the proposed fixing zones
- Collect available records with their limitations
- Record each open point, owner, due date and required evidence.
Trace the supporting information.
Hilti's technical-guide library ↗Source linked in the relevant section.
Content review policyUpdated 2026-09-08. AI-assisted buyer guidance; no independent technical review is claimed.
Move from research to a project decision.
Keep building the specification.

Defining the Merchandise Mix Before Designing a Toy Store
A toy store fixture plan should begin with the merchandise the store will actually sell, demonstrate and keep in reserve. A list of product categories is useful, but it does not tell a designer how much space a box occupies, whether a figure needs staff assistance, or how often a shelf will be replenished.
Read next →
Writing a Store Design Brief for a Designer Toy Brand
A store design brief should explain what the business needs its space to do, which conditions the design must respect, and who will decide whether a proposal meets those needs. For a designer toy brand, that means more than supplying a logo and a collection of attractive shop photographs.
Read next →
Deciding Which Fixtures to Customize and Which to Standardize
The best fixture programme is rarely the one in which every component is custom, or the one assembled entirely from standard products. A useful choice starts with the job each part must perform.
Read next →Get a project-specific recommendation.
Send your store plan, product sizes, fixture quantities, destination and opening target. BENSON will identify the product fit, engineering inputs and quotation basis.
Start Your Display Project
