
Separating Display Stock from Sellable Stock in the Project Brief
Display stock, saleable stock and reserve stock describe different roles, not necessarily different products.
- Published
- 2026-09-08
- Updated
- 2026-09-08
- Reading time
- 9 minutes
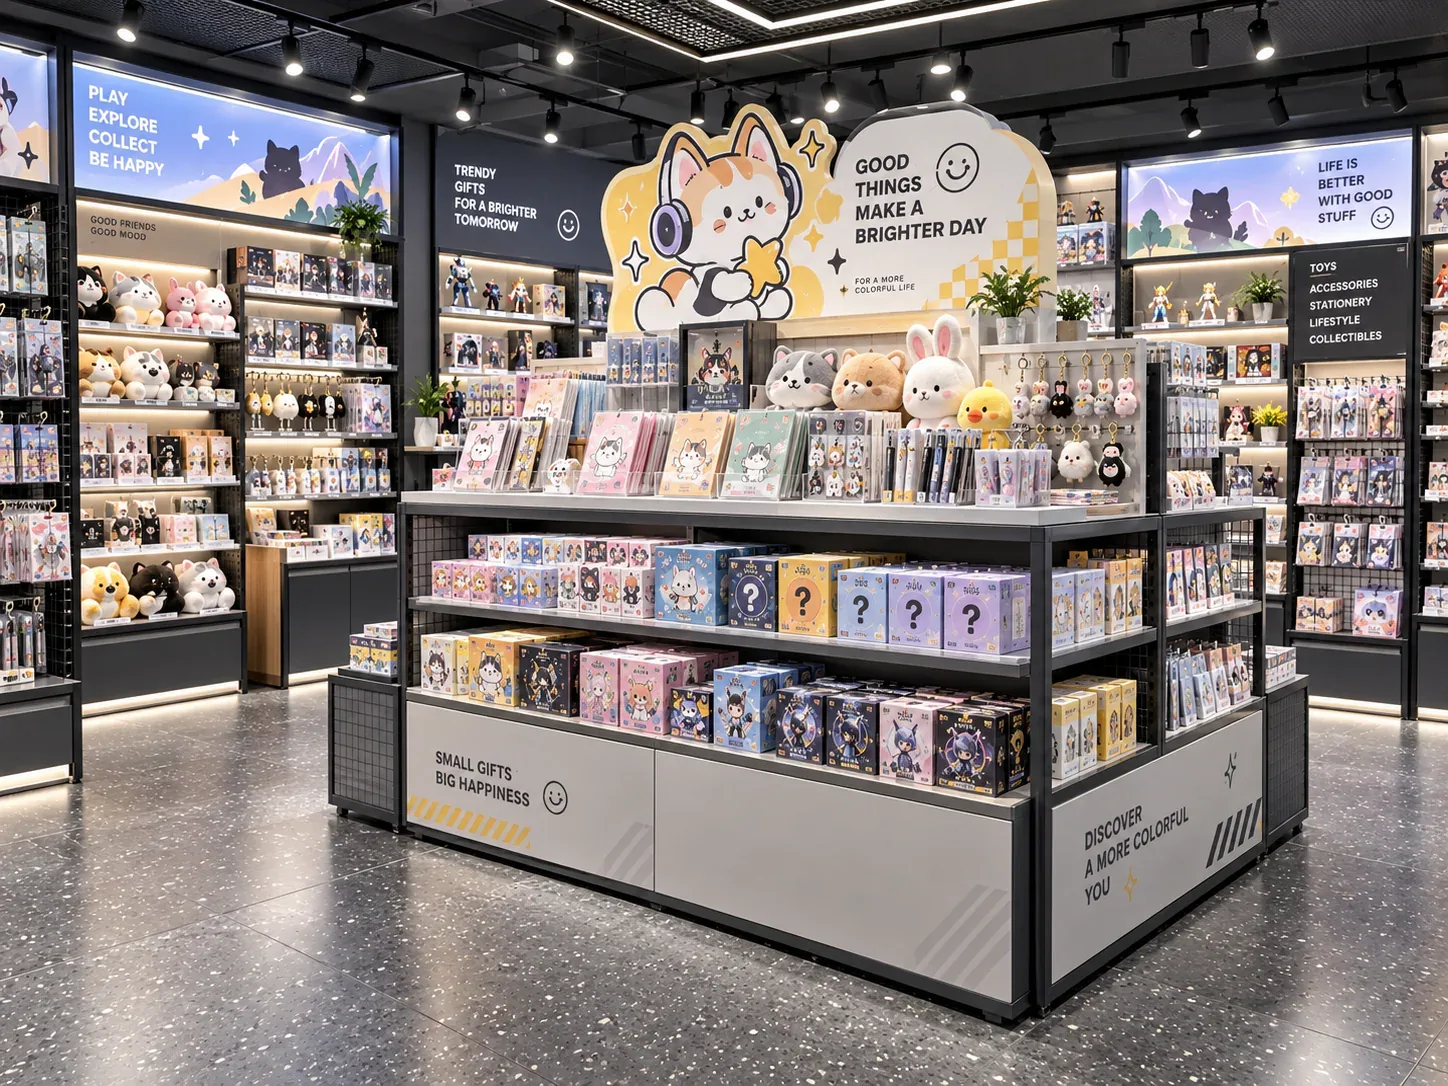
Display stock, saleable stock and reserve stock describe different roles, not necessarily different products. A figure may be presented as an open sample while sealed units are kept for sale.
Three decisions to carry into your project.
- 01
Define the three roles before counting units
- 02
Record separate space requirements
- 03
Show the merchandise movement
Start with the decision
Display stock, saleable stock and reserve stock describe different roles, not necessarily different products. A figure may be presented as an open sample while sealed units are kept for sale. Some saleable boxes may be visible on shelves and others stored in a back room. If these roles are mixed together in the design brief, the fixture plan can overstate presentation needs, omit storage or make the employee retrieval process unclear.
Start by defining the roles in terms the store team can use consistently. Then record how merchandise moves between them. The design output is a stock-role map showing what the customer sees, what the customer can buy directly and where replenishment comes from. This guide concerns the information required before fixture design; it does not prescribe inventory accounting, an ordering policy or a fixed amount of stock to hold.
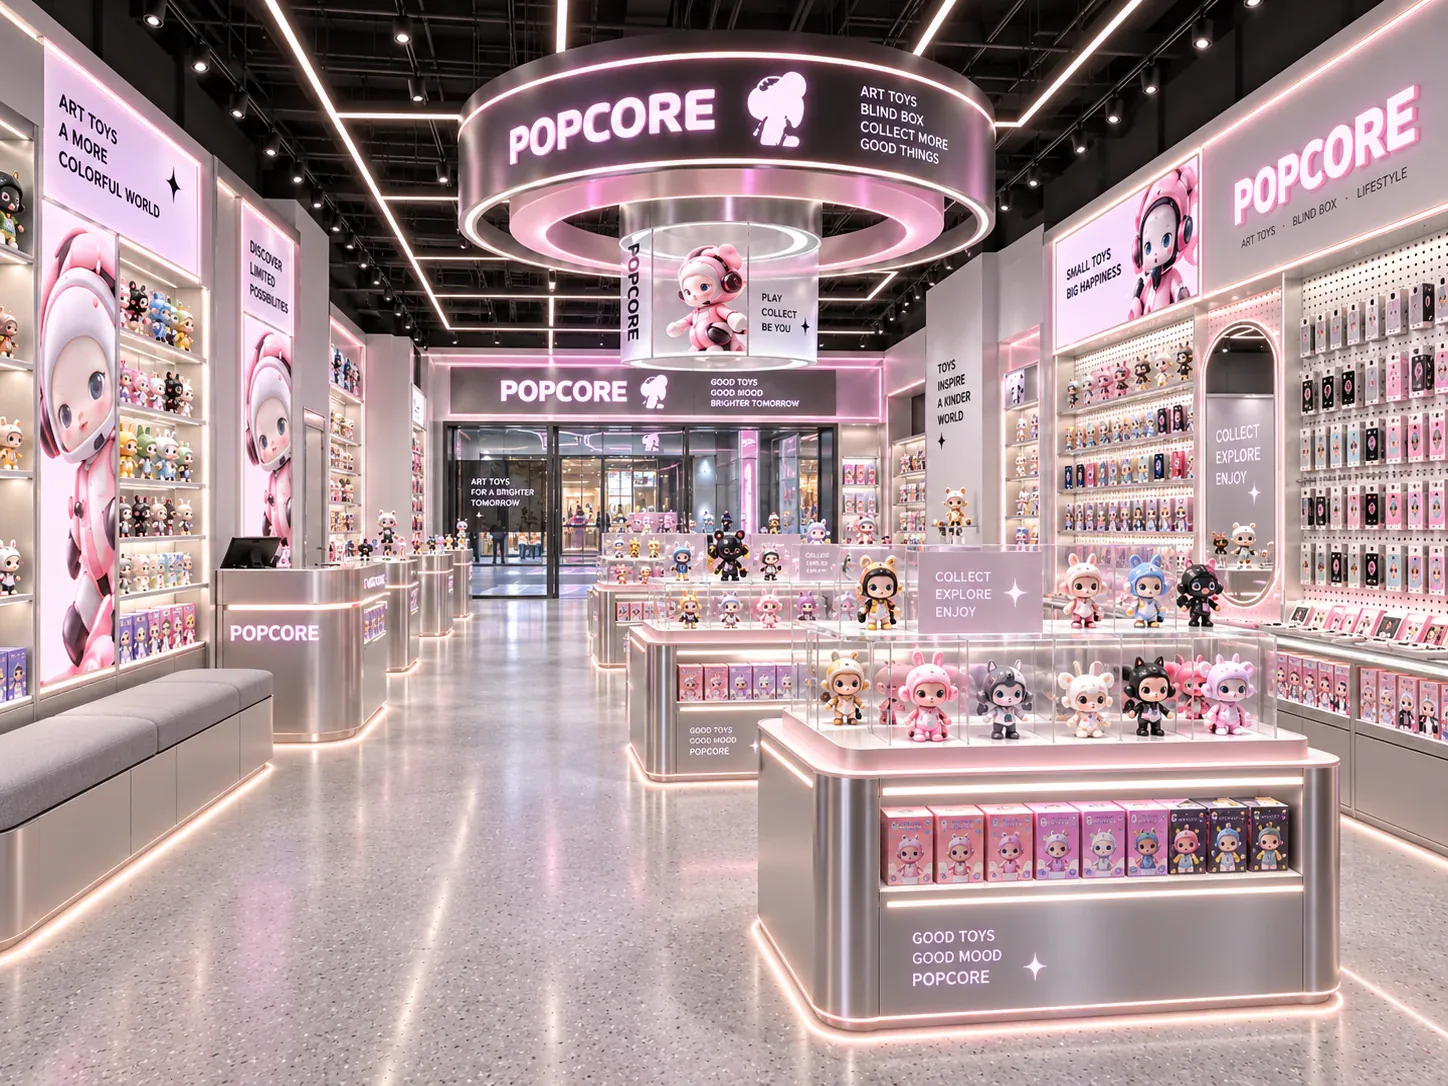
Define the three roles before counting units
Use display sample for an item whose immediate purpose is demonstration or presentation. It might be unpacked, assembled, reserved for viewing or otherwise handled differently from ordinary sale units. State whether it remains saleable and under which business process, rather than assuming that every displayed object can be handed to a customer at once.
Use active sale stock for the items available through the current selling operation. This may be self-service stock on an open shelf or packed merchandise retrieved by an employee. Use reserve stock for additional units that replenish the active position. Reserve describes a location or operational role; it does not automatically mean goods are outside the inventory system or unavailable to sell.
Agree the terminology with the merchandise and operations teams. One business may call every item on the sales floor display stock, including sealed boxes. Another may use that phrase only for unpacked samples. Either vocabulary can work if the brief explains it, but leaving the distinction implicit makes quantities difficult for a designer or supplier to interpret.
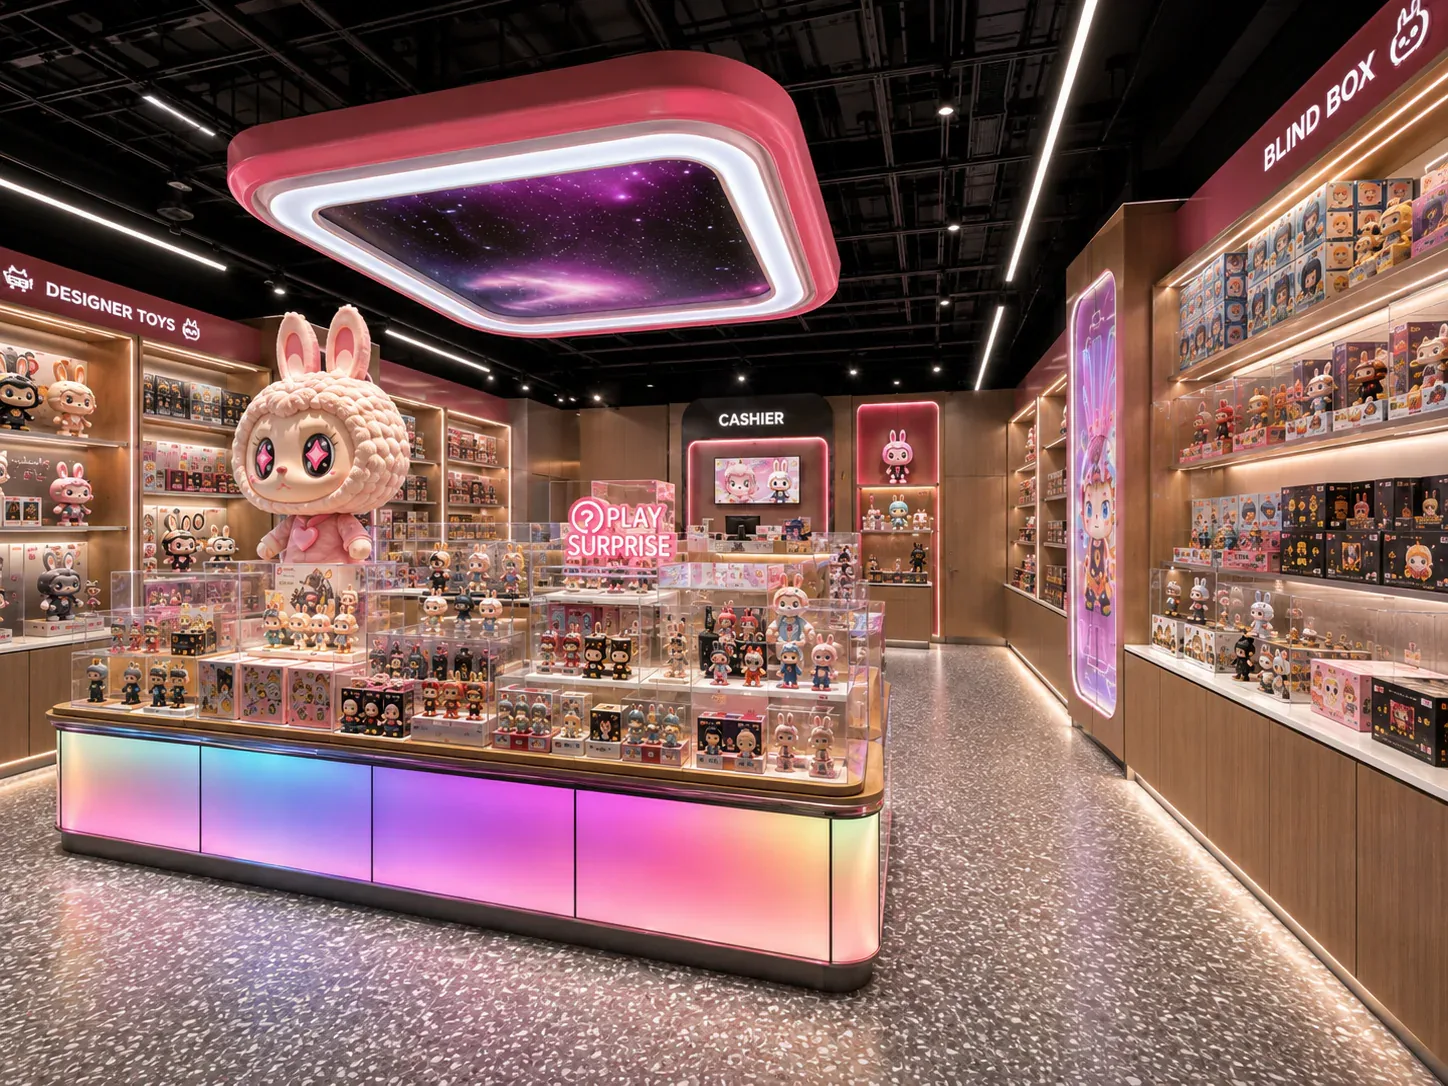
Record separate space requirements
A display sample and its package can have different dimensions. An assembled figure may extend beyond the box footprint, while a collector edition's presentation packaging may be considerably larger than the visible item. Measure the object the relevant position must accommodate. Do not use one set of dimensions for every role merely because the product code is the same.
Describe access separately as well. Customers may view an open sample through an enclosure while employees retrieve a sealed unit from a storage compartment. The display position therefore needs viewing and sample-handling access, while the stock location needs a practical retrieval path. These are different physical tasks and should appear in different fields.
Include identifying information. If an employee sees several similar boxes in reserve storage, the design brief should explain how the correct sale unit will be matched to the displayed sample. Labels, product codes or a stock-location record may support the process. The fixture design should accommodate the chosen method rather than hiding it behind an attractive presentation surface.
Show the merchandise movement
Draw a simple sequence from receiving to reserve storage, then to the active selling position, and finally to the customer. Add a separate route for samples if they are unpacked, assembled or returned to a protected position. This map exposes missing work areas, temporary storage and handoff points before the team commits to cabinet layouts.
For each movement, name the person performing it and the object being carried. A single box moved by an employee is different from a carton used to replenish a shelf. A fragile assembled display piece may need temporary space while its cabinet is cleaned. Without these distinctions, the brief may provide a nominal stock capacity but no workable way to use it.
Do not overcomplicate the diagram with every rare exception. Start with the normal route and add important variations such as click-and-collect orders, reserved items or samples awaiting condition review. The objective is to make the relevant physical and organisational relationships clear, not to redesign the store's entire inventory software.
Separate presentation depth from replenishment quantity
A store may want two visible boxes per series while holding more units nearby. That is a presentation choice, not a statement that demand is limited to two units. Conversely, filling a deep shelf with reserve boxes does not necessarily create a better display. Decide which part of the available depth is intended for presentation and which, if any, is used for stock behind it.
Ask what happens when the front position is depleted. If the employee brings stock from a cabinet below, show the opening and the place to stand. If replenishment comes from the back room, describe that route. If customers pull forward stock from a deeper row, verify that the packaging and identification remain workable under that arrangement.
Keep replenishment frequency as a planning input rather than an invented promise. Established stores may have records; new stores may need a stated assumption. Explain how the assumption will be reviewed. A designer can investigate adaptable storage, but cannot determine reliable replenishment needs from the visual appearance of the product range alone.
Build a stock-role schedule
Use a row for each product family whose handling or dimensions differ materially. Record the display sample, active sale stock and reserve arrangement in separate columns. Include the initial quantity, location, retrieval method and confidence level. This creates a record that can be checked against both the merchandise plan and the proposed fixtures.
Where a role does not apply, state that directly. A simple self-service blind box range may not have a separate sample for every variant. An order-only collectible may have a demonstration piece but no saleable unit retained in the store. Leaving an empty cell without explanation makes it unclear whether the designer should allow space for something that has not yet been decided.
Add a transition rule for exceptions. If an open sample is sold, who updates the display and checks its condition? If a purchase is reserved for later collection, where does it wait? These decisions belong to the operator, but they can require a specific location or access arrangement that the fixture plan must recognise.
See the decision table below for the working record.
Follow one hypothetical collectible through the store
Imagine a retailer showing one assembled figure in a cabinet. Three sealed sale units are stored in a compartment nearby, and additional replenishment remains in a back room. The example quantities are hypothetical and are not a stock recommendation. Their purpose is to show why one product can generate more than one spatial requirement.
The sample has an extended accessory, so its assembled width controls its display envelope. The sealed sale unit uses its package dimensions in storage. When a customer asks to buy, the employee identifies the correct boxed unit and takes it to checkout without removing the demonstration sample. The sample position and storage compartment therefore support different actions, despite serving the same product.
During cleaning, the employee temporarily moves the sample to an agreed safe location. During replenishment, cartons travel from the back room to the stock position. If either action lacks an appropriate place or route, the design can be inconvenient even when all nominal quantities fit. The stock-role map reveals those tasks before an owner assumes that the showcase alone solves the entire selling process.
Avoid double-counting capacity
When reviewing a proposal, ask whether a stated cabinet capacity refers to display positions, sale units or total storage. A supplier may count all available shelf volume while the store intends generous presentation around selected figures. Another calculation may include the same lower compartment both as active stock and as reserve space. Use the agreed roles to reconcile the numbers.
Check whether a product is counted in two locations for a deliberate reason. A sample and a sealed sale unit may legitimately need separate positions. The problem is not duplication itself, but unexplained duplication. Annotating each location with its role makes the merchandise schedule easier to compare with the floor plan and prevents storage estimates from being inflated without justification.
Where a position serves more than one role at different times, record the change. A launch display may later return to ordinary sale stock, for example. The design must support the actual transition rather than assuming both roles occupy the same space simultaneously. This is especially important when a temporary presentation displaces routine stock or employee access.
Use the distinction to ask better supplier questions
Instead of asking how many figures a cabinet can hold, provide the required sample arrangement and ask the supplier to show usable dimensions and access. Instead of asking for enough hidden storage, provide the relevant package range and the intended replenishment method. Specific input makes it easier to identify a mismatch without turning the supplier's estimate into an unsupported business forecast.
Request drawings that identify the functions of compartments. A lower door may lead to reserve storage, a lighting service area or both, but the permitted use should be clear. Do not assume that every enclosed void is available for stock. Components, access requirements and the manufacturer's intended use may limit what the space can accommodate.
When comparing collectible display cabinets with blind box display systems, keep the stock roles attached to the product family. A visually similar fixture may support a different selling method. The schedule gives the comparison a practical foundation beyond photographs and outer dimensions.
Keep responsibilities clear after design approval
Assign the merchandise team responsibility for confirming product roles and the operations team responsibility for the handling process. Ask the designer to reflect those requirements in the proposed layout, while the supplier confirms the fixture's actual dimensions and intended operating conditions. This keeps business decisions from being silently transferred to the party preparing the drawings.
Update the schedule when the assortment or sales method changes. A switch from staff-assisted sale to self-service may affect identification and access. Adding assembled samples may change the presentation envelope even when the boxed inventory remains similar. Revisit the affected requirement rather than assuming that an unchanged SKU list means the original fixture arrangement still fits.
The completed stock-role record should let any project participant answer three questions: what is being shown, what is being sold from this position, and where the next unit comes from. When those answers are visible, presentation and inventory can support one another without competing for the same unassigned space.
Compare one controlled basis.
How we apply this decision.
Assign the merchandise team responsibility for confirming product roles and the operations team responsibility for the handling process. Ask the designer to reflect those requirements in the proposed layout, while the supplier confirms the fixture's actual dimensions and intended operating conditions. This keeps business decisions from being silently transferred to the party preparing the drawings.
Review BENSON capabilities →What still needs project confirmation.
Use the actual site, merchandise and supplier information to confirm the project-specific arrangement. Illustrative examples do not establish technical suitability.
Prepare the required inputs →Avoid these shortcuts.
- Treating a reference image as an approved production specification.
- Comparing suppliers without identical dimensions, quantities and delivery scope.
- Separating material, lighting or hardware decisions from the drawing revision.
- Leaving packing, local installation and site interfaces undefined.
Before the next approval.
- Define the three roles before counting units
- Record separate space requirements
- Show the merchandise movement
- Record each open point, owner, due date and required evidence.
Trace the supporting information.
Content review policyUpdated 2026-09-08. AI-assisted buyer guidance; no independent technical review is claimed.
Move from research to a project decision.
Keep building the specification.

Defining the Merchandise Mix Before Designing a Toy Store
A toy store fixture plan should begin with the merchandise the store will actually sell, demonstrate and keep in reserve. A list of product categories is useful, but it does not tell a designer how much space a box occupies, whether a figure needs staff assistance, or how often a shelf will be replenished.
Read next →
Writing a Store Design Brief for a Designer Toy Brand
A store design brief should explain what the business needs its space to do, which conditions the design must respect, and who will decide whether a proposal meets those needs. For a designer toy brand, that means more than supplying a logo and a collection of attractive shop photographs.
Read next →
Deciding Which Fixtures to Customize and Which to Standardize
The best fixture programme is rarely the one in which every component is custom, or the one assembled entirely from standard products. A useful choice starts with the job each part must perform.
Read next →Get a project-specific recommendation.
Send your store plan, product sizes, fixture quantities, destination and opening target. BENSON will identify the product fit, engineering inputs and quotation basis.
Start Your Display Project
