
Planning Displays Around Corners and Dead-End Areas
Corners and terminal areas should have a defined role in the store rather than receive whichever fixture remains after the main plan is drawn.
- Published
- 2026-09-08
- Updated
- 2026-09-08
- Reading time
- 8 minutes
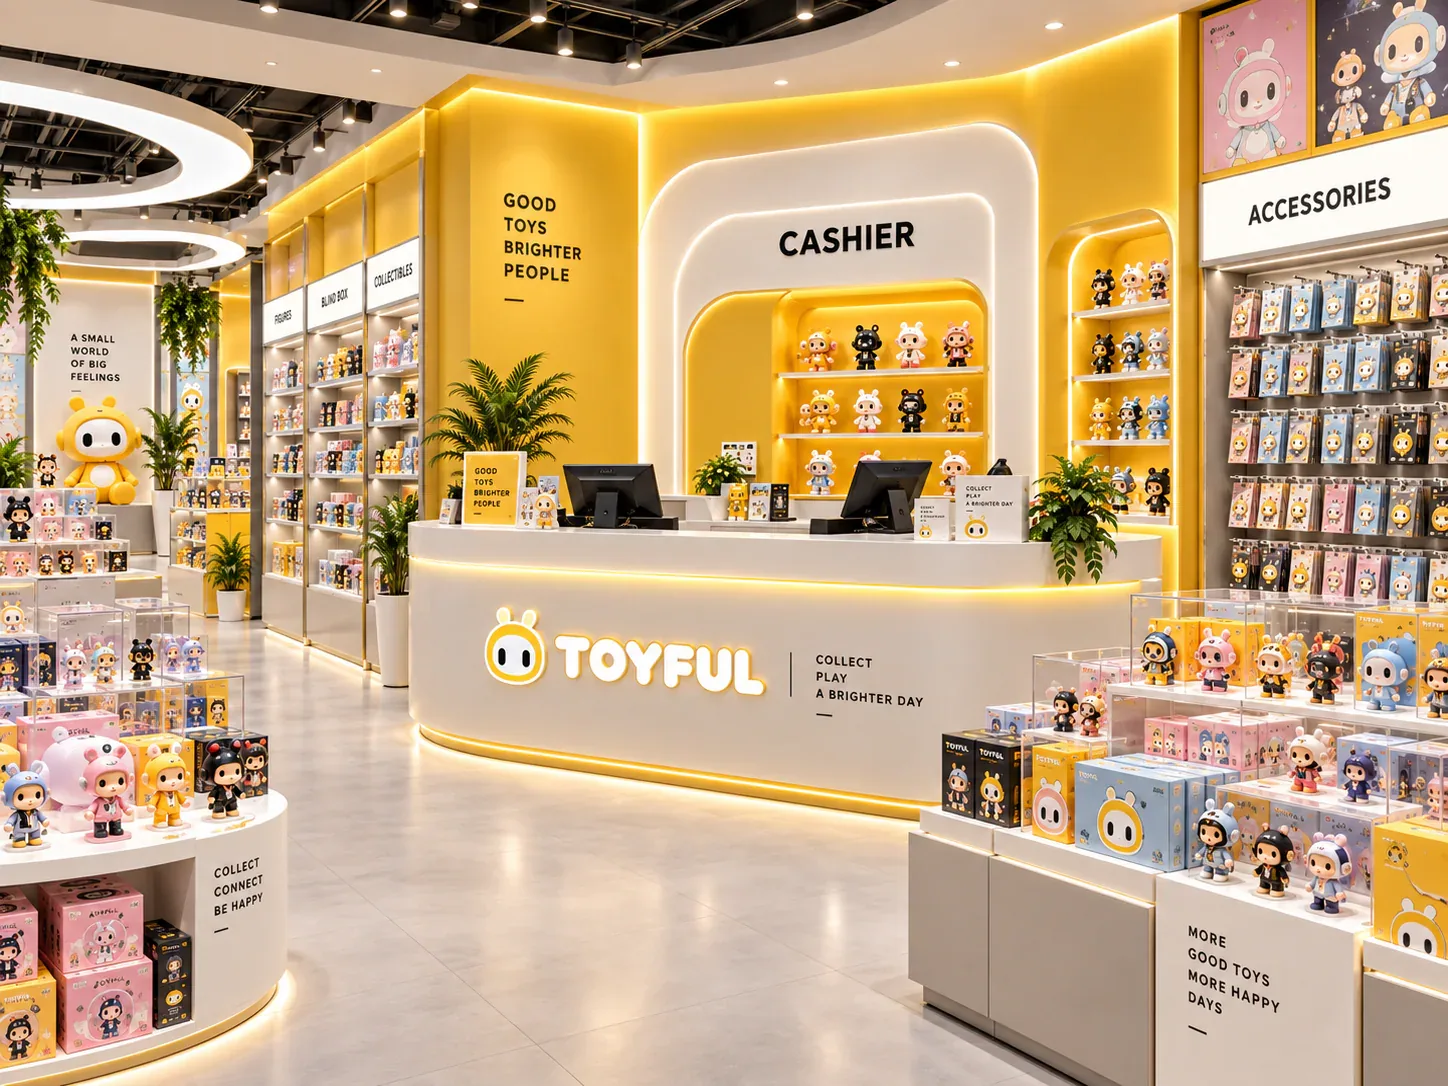
Corners and terminal areas should have a defined role in the store rather than receive whichever fixture remains after the main plan is drawn. Some can support focused browsing or a category destination.
Three decisions to carry into your project.
- 01
Identify the type of corner
- 02
Explain why a visitor would go there
- 03
Review visibility through the approach
Start with the decision
Corners and terminal areas should have a defined role in the store rather than receive whichever fixture remains after the main plan is drawn. Some can support focused browsing or a category destination. Others may be more useful for a clearly bounded operational task. The right response depends on how people find the area, use it and return to the rest of the shop.
Prepare an approach-and-return review for each candidate area. Identify what attracts or directs a visitor there, what happens on arrival and how the onward or return movement works. This is a layout-planning method, not a rule that every corner should contain merchandise or that every terminal space is suitable for customer use.
Identify the type of corner
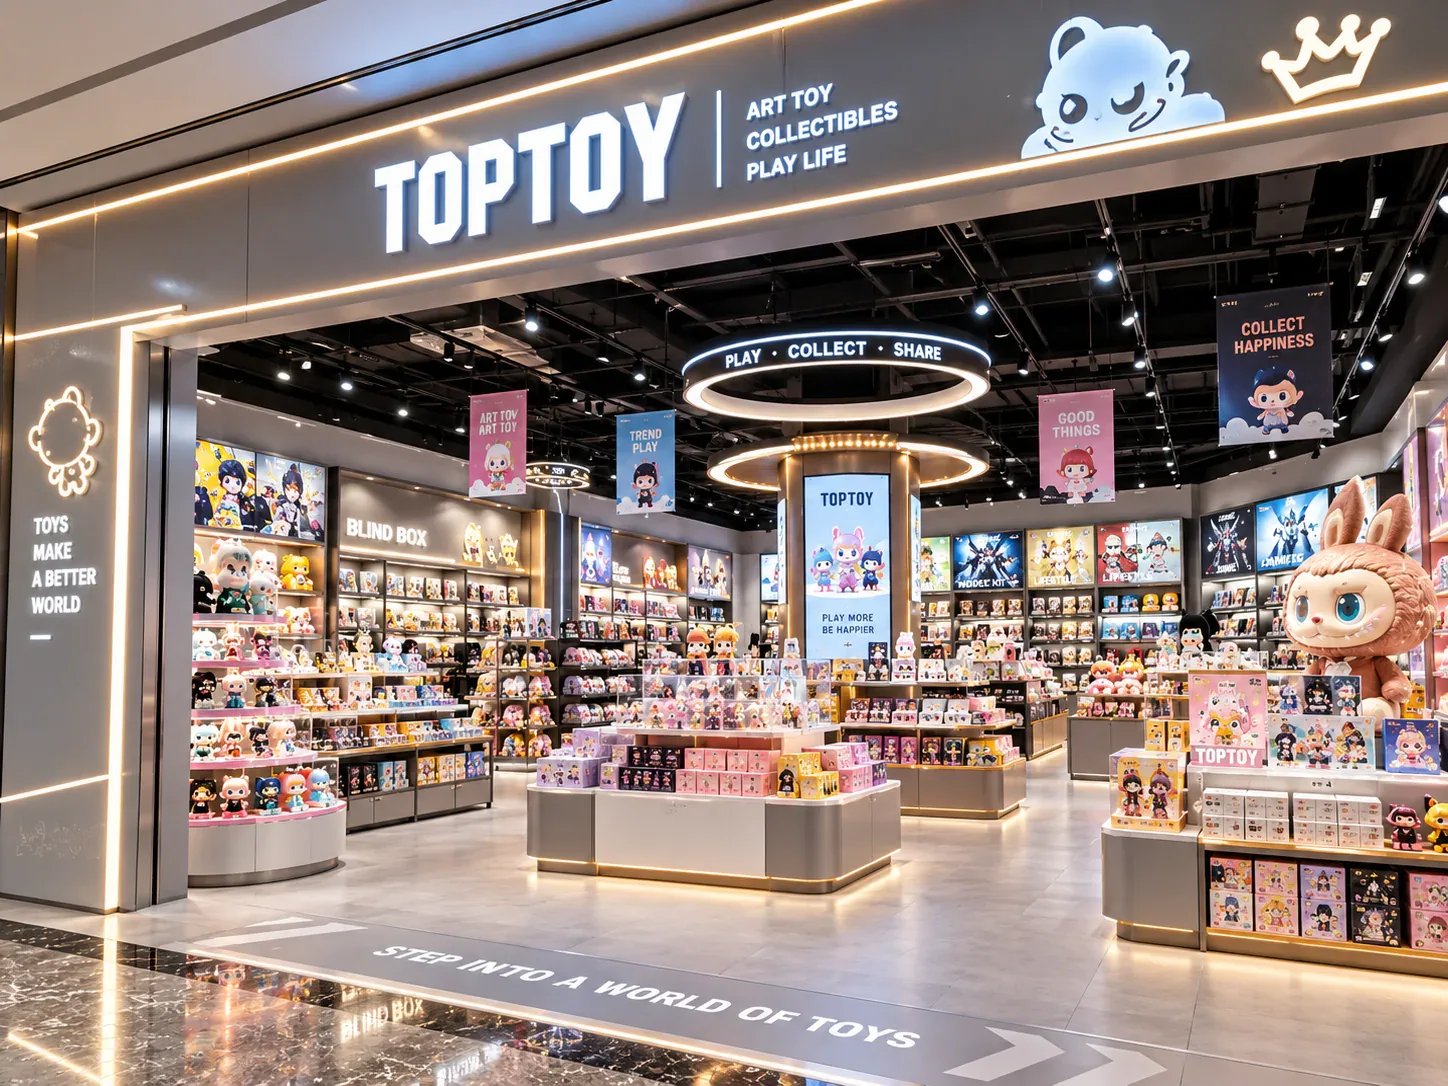
An internal wall corner, a recess and the end of a narrow browsing area present different relationships. Describe the actual shape and surrounding openings instead of grouping them all under “unused space.” Include the relevant measured information and any fixed obstacles.
Distinguish a customer-accessible area from a service or building-access zone. A space that looks empty on the merchandising plan may have another purpose. Ask the responsible project participants to confirm its intended use before treating it as available display capacity.
Keep required access and egress considerations with the appropriate local professionals. This article does not determine where a dead-end route is permitted or prescribe dimensional limits. The design review should work within the verified requirements for the actual store.
Explain why a visitor would go there
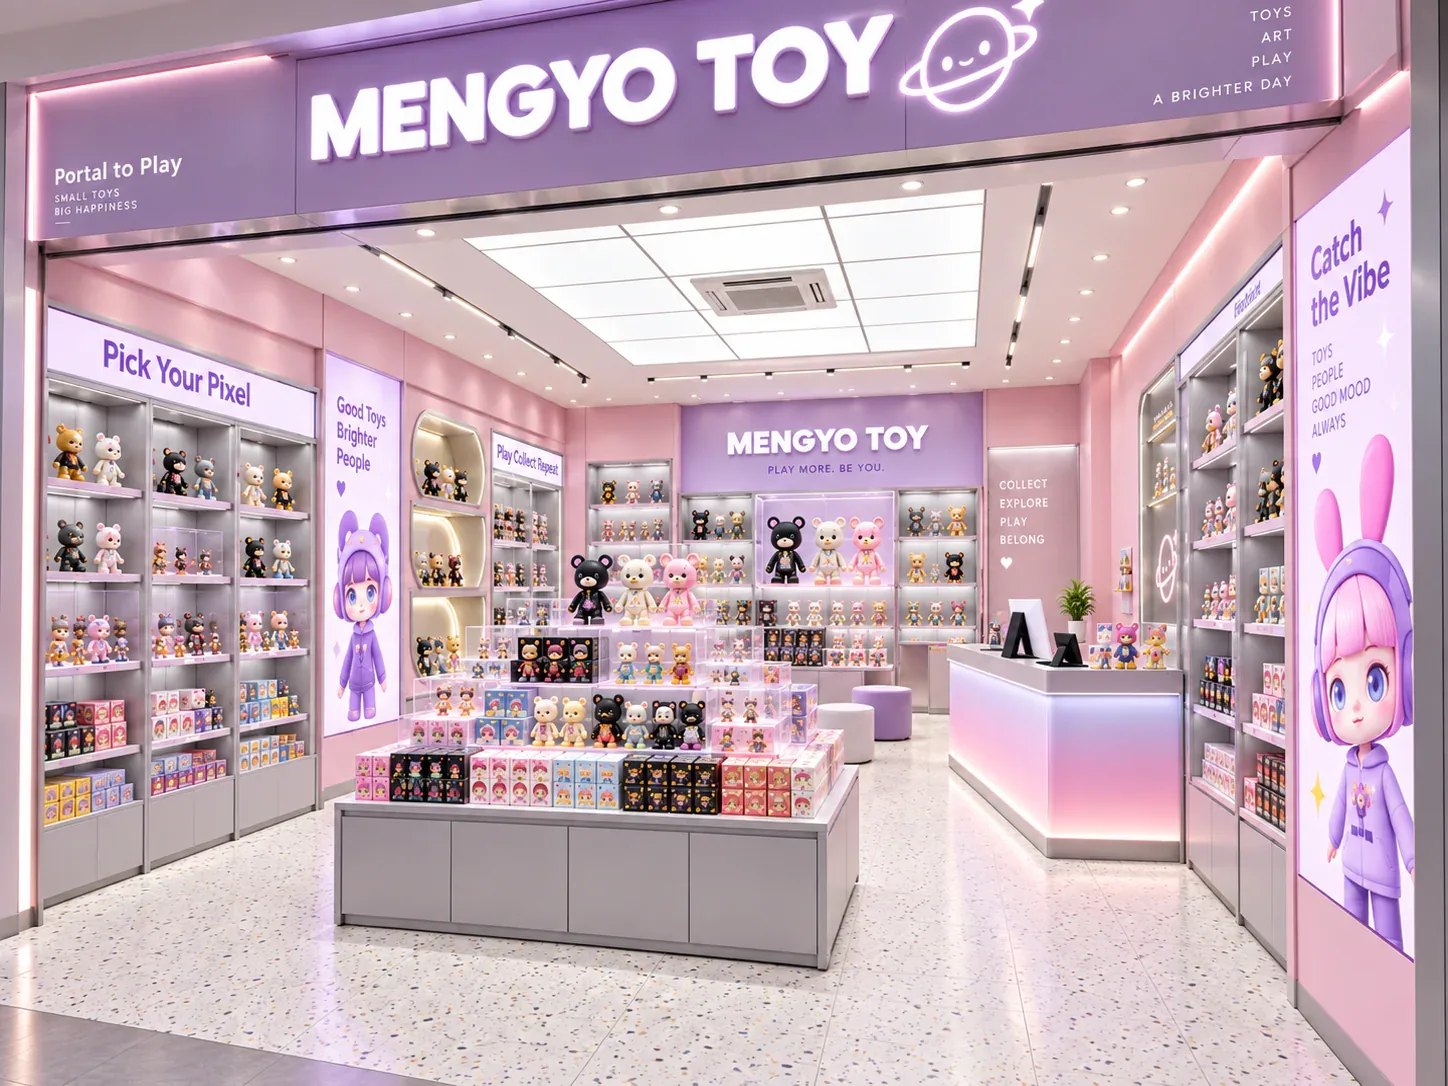
Choose a task for the area. It might present a specific collection, allow closer inspection of a figure or connect to a service interaction. The task should be understandable from the approach, not only after the visitor has already entered the space.
Identify the cue that communicates the destination. This may be the visible merchandise, a category sign or a relationship to nearby products. A corner display hidden behind another fixture should not be counted as a clear destination merely because it appears on the plan.
Avoid filling the area with unrelated products simply to use every surface. The result may add stock without creating a coherent reason to browse. Compare the merchandise role with other possible uses of the space before deciding that an additional cabinet is the best answer.
Review visibility through the approach
Look at the area from the actual routes that lead towards it. A display can face the corner attractively while presenting a blank side to approaching customers. The fixture orientation and graphic placement should support the approach that matters to the store.
Include the stocked display envelope. Products, signs and adjacent units can change what is recognisable before the turn. A clean view in an empty rendering may disappear when the intended assortment is installed.
Use a sequence of views where one image is insufficient. The visitor may first see a category cue, then the display itself after turning. That can be a deliberate design approach, provided the team understands the sequence and tests whether the destination remains clear.
Check the activity at the destination
Mark where a person would stand to inspect or select the product. If staff assistance is involved, include the staff position and the relevant cabinet operation. The usable activity area is not described by the fixture footprint alone.
Consider whether more than one person may participate in the task. A companion, another browser or a staff member can change the interaction in a confined terminal area. Use representative scenarios suited to the actual operating brief rather than assuming the space is always used by one person alone.
Keep the product scale realistic. A small accessory selection and a large collectible inspection may need different display and information arrangements. The corner should be assessed for the intended merchandise, not for a generic placeholder that makes every option appear equally workable.
Make the return movement explicit
A visitor entering a terminal browsing area must have an understandable way to continue or return. Draw that movement along with the approach. The review should include what happens when another person is arriving while someone leaves the destination.
Do not treat turning around as an invisible action outside the plan. The actual users, merchandise and site requirements matter. The responsible project team should assess the relevant access needs, while the operating review identifies how the proposed display encourages people to move.
Consider the purchase relationship as part of the return. If the product is a sample, the customer may need to go to a service point after inspection. A clear cue can connect that next task to the rest of the store, whereas an isolated display may leave the visitor unsure how to proceed.
Compare corner-specific and separate fixtures
A fixture shaped for a corner can create a continuous visual treatment, but it may introduce product-fit, access or installation details that need careful coordination. The buyer should understand how the usable display area works, not just how neatly the outside shape follows the walls.
Separate fixtures may make individual product groups easier to define and allow a different relationship to the corner. They can also leave gaps or create less useful faces. Compare the actual presentation and operating tasks before assuming that either continuity or separation is inherently better.
Ask the supplier to show relevant internal dimensions and access operations for the proposed units. A corner can contain areas that are visible but difficult to use effectively for the intended merchandise. The capacity comparison should exclude theoretical positions that the actual presentation does not support.
Use an approach-and-return worksheet
The table below records the complete task rather than the fixture alone. Populate it for each candidate corner or terminal area.
See the decision table below for the working record.
Add photographs or mock-up observations where useful. The worksheet should record what the team found, including reasons an area is not suitable for a particular display task. Leaving a location without merchandise can be a deliberate result of the review rather than a design failure.
Review a recessed collectible destination
Consider a hypothetical toy store with a recess near the end of a browsing route. The owner proposes an enclosed display for premium figures because the space appears visually quiet. The first rendering shows the cabinet front but does not show the approach around an adjacent island.
The approach-and-return review reveals that visitors first see the cabinet's side and only later see the figures. The designer compares changing the orientation, adding an appropriate category cue and using the recess for a different product task. The team keeps the actual site requirements and assistance needs part of the discussion.
Staff demonstrate how they would open the display and supply the corresponding sale unit. The owner also reviews a visitor returning towards the main route while another approaches the recess. These observations help assess the proposed use more clearly than the frontal rendering alone.
The selected arrangement gives the area a defined purpose and an explicit connection to the service journey. This illustrative example is not a claim that a recessed display improves sales or that the described shape is compliant in any particular jurisdiction.
Decide when not to add a display
Review the destination when its featured product is unavailable or the collection changes. A sign may continue to invite visitors into the corner even though the display no longer supports the promised task. Define who updates that information and what the area should communicate during the transition. The physical fixture can remain while the reason for approaching it changes, so the merchandising record needs to cover more than the opening presentation.
Also consider whether the area can be observed and maintained under the store's actual staffing plan. A display that sits outside routine staff movement may need a deliberate checking sequence. Record the task without assuming that a quiet corner is inherently secure or insecure. If security performance is part of the brief, obtain the appropriate specialist assessment separately. The layout review should describe the operating relationship it can observe and avoid turning a visual impression into an unsupported protection claim.
If the area cannot support a useful, clearly understood task within the project's requirements, do not force a merchandise solution simply to increase the fixture count. It may need to remain open or serve another agreed purpose. The owner should compare the value of that use with the limited presentation a cabinet would add.
Record the reason for the decision so later merchandising changes do not casually occupy the space. A blank area on the plan can invite an unreviewed promotional stand unless the operating team understands why it was left that way.
When discussing collectible display cabinets, include the approach-and-return worksheet for any corner location. It helps the supplier develop a unit that supports the actual browsing and service task, while making unresolved site and access questions visible before production.
Compare one controlled basis.
How we apply this decision.
Review the destination when its featured product is unavailable or the collection changes. A sign may continue to invite visitors into the corner even though the display no longer supports the promised task. Define who updates that information and what the area should communicate during the transition. The physical fixture can remain while the reason for approaching it changes, so the merchandising record needs to cover more than the opening presentation.
Review BENSON capabilities →What still needs project confirmation.
Use the actual site, merchandise and supplier information to confirm the project-specific arrangement. Illustrative examples do not establish technical suitability.
Prepare the required inputs →Avoid these shortcuts.
- Treating a reference image as an approved production specification.
- Comparing suppliers without identical dimensions, quantities and delivery scope.
- Separating material, lighting or hardware decisions from the drawing revision.
- Leaving packing, local installation and site interfaces undefined.
Before the next approval.
- Identify the type of corner
- Explain why a visitor would go there
- Review visibility through the approach
- Record each open point, owner, due date and required evidence.
Trace the supporting information.
Content review policyUpdated 2026-09-08. AI-assisted buyer guidance; no independent technical review is claimed.
Move from research to a project decision.
Keep building the specification.

Defining the Merchandise Mix Before Designing a Toy Store
A toy store fixture plan should begin with the merchandise the store will actually sell, demonstrate and keep in reserve. A list of product categories is useful, but it does not tell a designer how much space a box occupies, whether a figure needs staff assistance, or how often a shelf will be replenished.
Read next →
Writing a Store Design Brief for a Designer Toy Brand
A store design brief should explain what the business needs its space to do, which conditions the design must respect, and who will decide whether a proposal meets those needs. For a designer toy brand, that means more than supplying a logo and a collection of attractive shop photographs.
Read next →
Deciding Which Fixtures to Customize and Which to Standardize
The best fixture programme is rarely the one in which every component is custom, or the one assembled entirely from standard products. A useful choice starts with the job each part must perform.
Read next →Get a project-specific recommendation.
Send your store plan, product sizes, fixture quantities, destination and opening target. BENSON will identify the product fit, engineering inputs and quotation basis.
Start Your Display Project
