
Planning Back-of-House Space for a Collectible Shop
A collectible shop's back-of-house area has to support the movement of real merchandise, not merely provide a place to put cartons out of sight.
- Published
- 2026-09-08
- Updated
- 2026-09-08
- Reading time
- 8 minutes
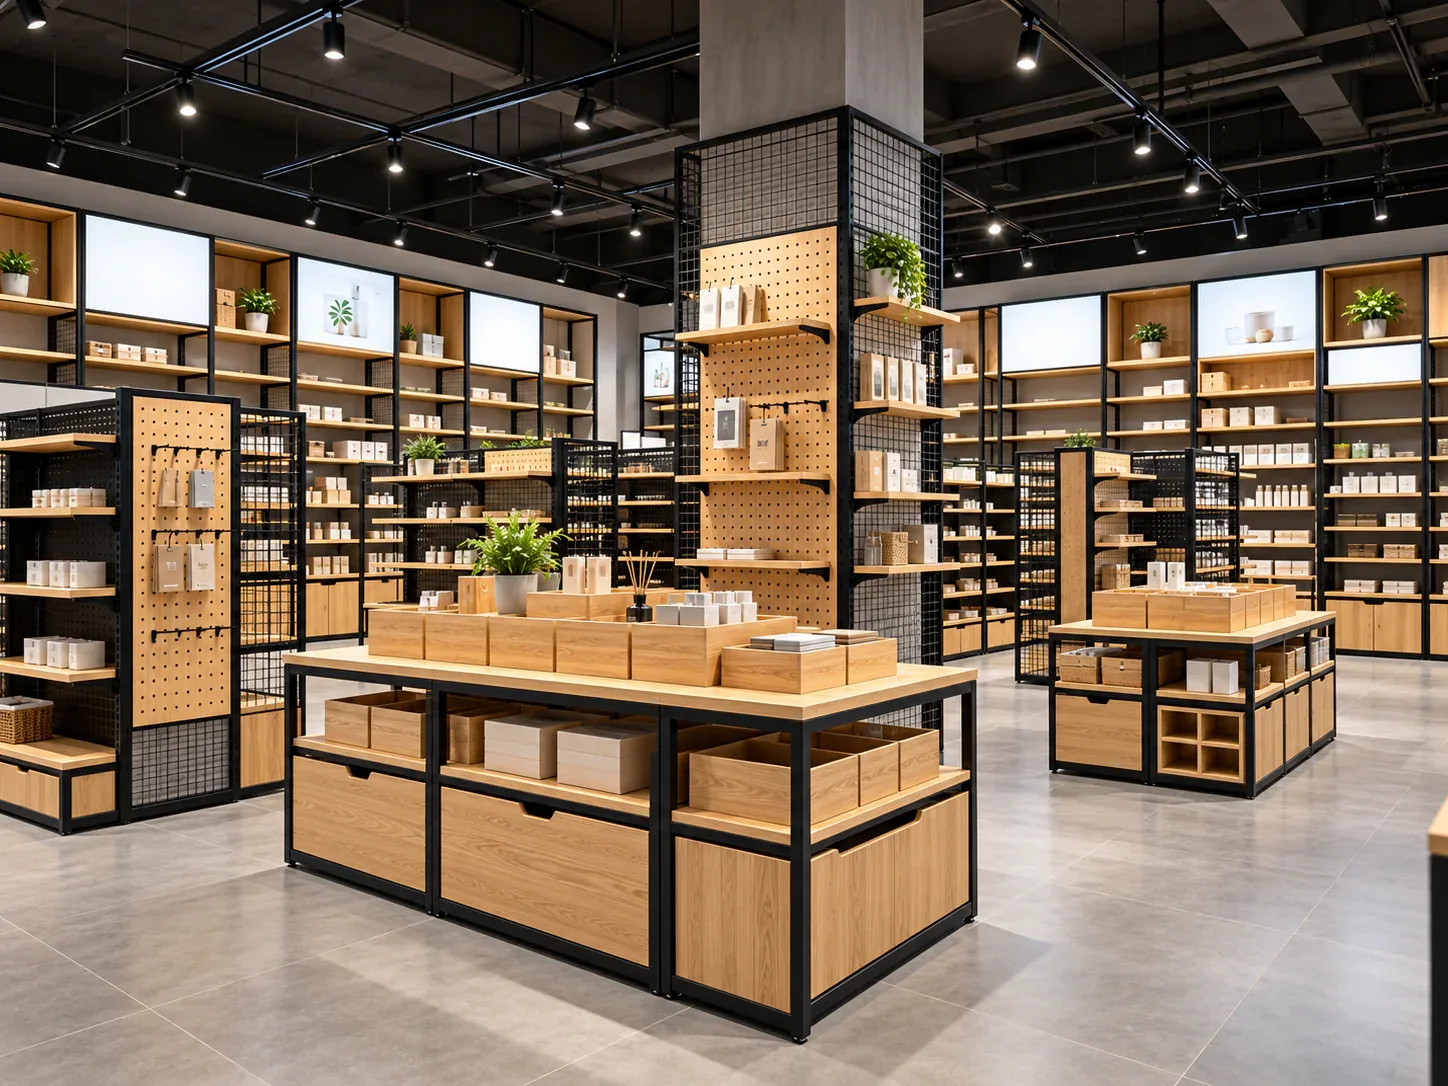
A collectible shop's back-of-house area has to support the movement of real merchandise, not merely provide a place to put cartons out of sight. A display sample may need a corresponding boxed sale unit, a delivery may arrive before staff can sort it, and a reserved purchase may need to remain clearly separate from available stock.
Three decisions to carry into your project.
- 01
Follow one item through the store
- 02
Separate storage from work space
- 03
Plan for the delivery condition
Start with the decision
A collectible shop's back-of-house area has to support the movement of real merchandise, not merely provide a place to put cartons out of sight. A display sample may need a corresponding boxed sale unit, a delivery may arrive before staff can sort it, and a reserved purchase may need to remain clearly separate from available stock. These tasks should shape the space before the sales-floor fixtures consume the available unit.
Begin by listing the stock states and work activities that the store must manage. Then describe how an item moves from receipt to storage, retrieval and customer handover. The resulting back-of-house brief should identify locations, responsibilities and unresolved capacity assumptions. It is an operating plan, not a forecast of stock demand or a specification for storage equipment.
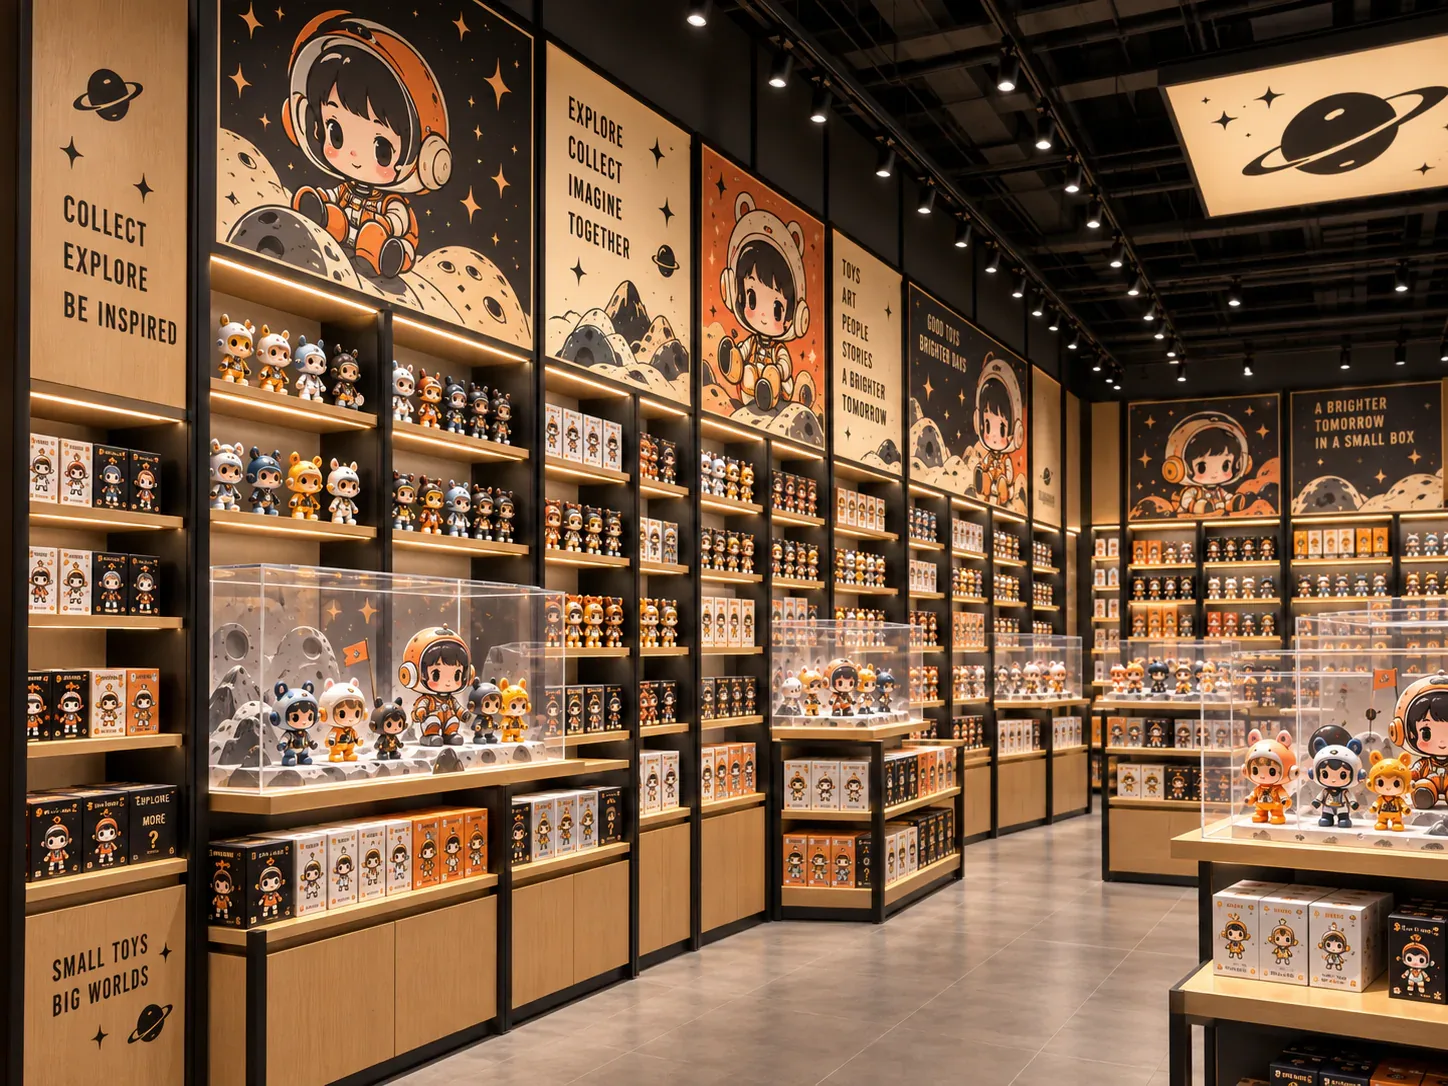
Follow one item through the store
Choose a representative collectible that is displayed loose but sold in a protective box. Describe where its carton arrives, where staff confirm its identity, where the sale unit is stored and how it is retrieved when a customer decides to buy. Include the point where staff match the retrieved item to the display or order.
Repeat the exercise for a product selected directly from the sales floor, such as a sealed blind box. Its back-of-house relationship may focus on replenishment rather than individual retrieval. The two products can share a room while needing different identification and handling sequences.
Add any other stock states the business actually uses, such as reserved items, products awaiting inspection or returns awaiting a decision. Do not create elaborate zones for activities the shop does not perform, but do not let genuinely different states become indistinguishable simply because space is limited.
The exercise should end with a visible sequence that staff can explain. If an item repeatedly moves through an undefined temporary area, ask why. That temporary area may represent a real work requirement that has been omitted from the plan.
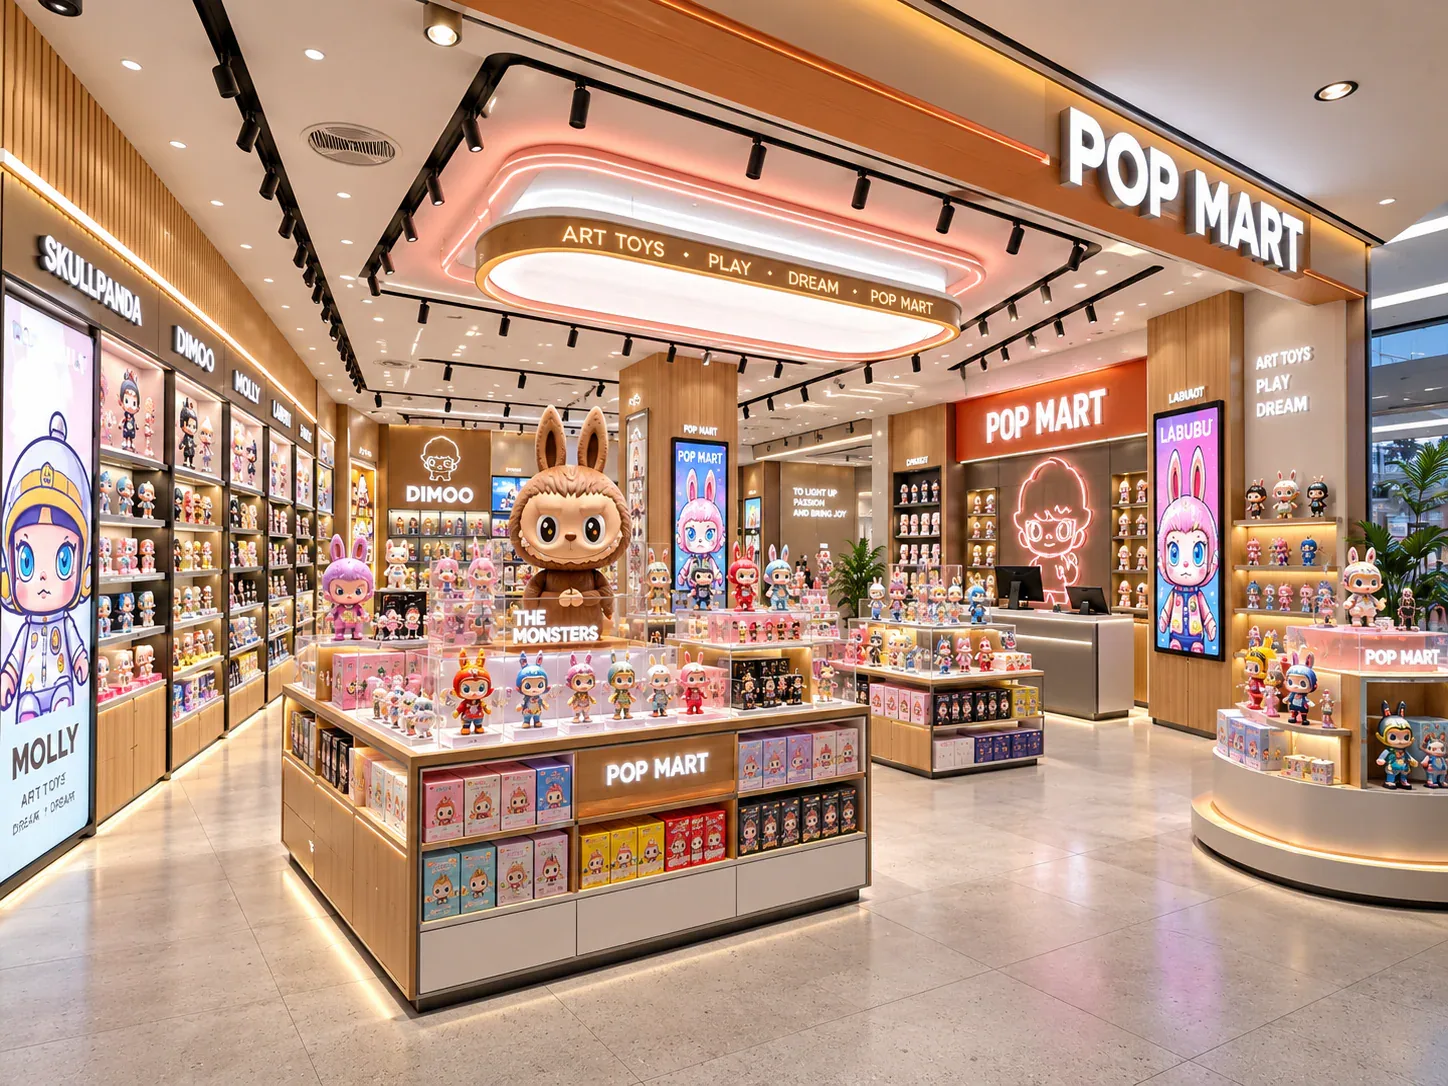
Separate storage from work space
Shelves hold stock; staff also need to carry out tasks around that stock. Receiving, checking, preparing and retrieving items may require a clear working position appropriate to the operation. Counting shelf capacity alone does not describe the usable back-of-house arrangement.
Identify which activities can share a location at different times and which may need to occur together. A small shop may use one work surface for several tasks, but the operating sequence must explain how it is cleared and how merchandise remains identifiable during the change. Shared use should be planned rather than assumed.
Consider packaging as part of the workflow. If sale units require their original boxes, those boxes need a defined relationship to the displayed pieces. If incoming outer cartons are opened and removed, identify the handling and collection arrangement through the store's actual operating process.
Keep staff welfare, building services and other required functions in the overall project brief. The responsible project team must determine the applicable requirements. A merchandise-storage calculation should not silently consume space allocated to other essential uses.
Plan for the delivery condition
The back-of-house area may face a different demand when a shipment arrives than during ordinary trading. Record the expected receiving pattern using the business's available information. If delivery quantities or frequency are not yet known, state the assumption and identify who will confirm it.
Describe where goods wait while being checked and placed into storage. The plan should avoid depending on an unapproved corridor or a customer browsing area as an automatic overflow location. If an alternative receiving arrangement is proposed, obtain the relevant agreement and include it in the operating brief.
Ask whether receiving can occur while the store is open and what staff resources are available. This affects the sequence of work, but the answer should come from the actual business and building arrangements. Do not assume every delivery can be processed before opening merely because that makes the plan simpler.
Keep the receiving area connected to the identified delivery route. A room may have adequate storage capacity while the transfer from the entrance remains awkward or unplanned. The back-of-house brief should show the handover from delivery coordination to stock handling inside the shop.
Build a stock-state and activity schedule
Use a schedule that distinguishes what is being stored from what staff need to do. The following table provides a starting structure; include only the states and activities relevant to the actual store.
See the decision table below for the working record.
Add the expected quantity basis and the date it was supplied. Capacity assumptions can change as the assortment develops. The schedule should make those changes visible rather than treating an early estimate as a permanent stock requirement.
Connect identification to the physical arrangement
Staff need to find the correct sale unit without relying entirely on memory. The physical arrangement should support the store's identification system, whether that uses product codes, labelled locations or another established method. Define the relationship before selecting storage furniture.
Pay particular attention to similar boxes or editions that look alike from the outside. The brief should explain how staff distinguish them in the actual workflow. This is an operational requirement; it does not require the fixture supplier to design an inventory-management system unless that service is expressly within scope.
If displayed samples move between zones, update the retrieval relationship. A sale unit stored under an old category reference can become difficult to find even when the quantity is correct. The back-of-house record should connect to the current merchandising arrangement.
Also identify who maintains labels and resolves discrepancies. A well-organised opening setup will deteriorate if responsibility for updates is undefined. Keep the maintenance task simple enough to fit the store's actual staffing and operating routine.
Compare more sales-floor capacity with more support space
An owner may be tempted to reduce the back-of-house area to add another display. Compare the resulting operating changes explicitly. The extra display may be useful, but the stock it presents can also require reserve quantities, packaging and staff movement elsewhere.
Another option may retain more support space and use the sales floor differently, perhaps with a more selective presentation or a revised stock allocation. That choice should be evaluated against the business's assortment and service model rather than presented as a universal preference for a larger stockroom.
Use the same stock assumptions for both options. A comparison is misleading if the smaller back-of-house proposal quietly assumes more frequent deliveries or off-site storage while the other proposal includes the full original stock requirement. Those operational changes may be viable, but they need to be stated and assessed.
Ask staff to walk through receiving, retrieval and replenishment on the candidate plans. Record the sequences and unresolved questions. This gives the owner practical evidence to consider alongside the additional visible merchandise a layout might accommodate.
Review a sample-led collectible boutique
Consider a hypothetical boutique that displays one sample of several premium figures and retrieves boxed sale units when customers purchase. The initial plan allocates almost all the unit to displays and leaves a small rear area labelled “storage.” No one has identified where incoming goods will be checked or how similar sale boxes will be distinguished.
The stock-state schedule separates available sale units, sample-related packaging and goods awaiting receipt checks. Staff describe the retrieval route to the service point and the process for matching a box to the selected figure. The owner also identifies the expected delivery pattern as an assumption requiring confirmation.
The designer compares retaining the original display count with reducing one display area to improve the support arrangement. A third possibility changes the stock model, but it depends on an external storage and delivery arrangement that has not yet been confirmed. The comparison keeps that dependency visible rather than treating it as free capacity.
The owner selects a layout based on the intended service and stock process. The example illustrates a planning decision; it is not a BENSON project report or a claim that a particular proportion of a shop should always be reserved for back-of-house use.
Give the fixture supplier a defined boundary
Include routine operating supplies in the space discussion. Packaging materials, replacement labels and campaign components can occupy storage even though they are not merchandise. Identify the items the store actually expects to keep and how staff will access them. Do not let these requirements appear only after the merchandise shelves have been fully allocated. Where supplies share a storage fixture with products, the operating plan should preserve clear identification and a workable retrieval sequence rather than relying on whichever empty space happens to be available.
Specify which storage or work fixtures the supplier is being asked to provide and which functions are handled by other parts of the project. Include the relevant product formats, identification needs and operating relationships. Ask the responsible professionals to assess any technical suitability questions for the actual storage arrangement.
Keep the back-of-house brief linked to the sales-floor plan as it develops. A change in the displayed assortment or purchase method can alter retrieval and replenishment needs. For a custom toy store fixture programme, this connection helps the supplier understand the support work behind the visible displays.
Compare one controlled basis.
How we apply this decision.
Include routine operating supplies in the space discussion. Packaging materials, replacement labels and campaign components can occupy storage even though they are not merchandise. Identify the items the store actually expects to keep and how staff will access them. Do not let these requirements appear only after the merchandise shelves have been fully allocated. Where supplies share a storage fixture with products, the operating plan should preserve clear identification and a workable retrieval sequence rather than relying on whichever empty space happens to be available.
Review BENSON capabilities →What still needs project confirmation.
Use the actual site, merchandise and supplier information to confirm the project-specific arrangement. Illustrative examples do not establish technical suitability.
Prepare the required inputs →Avoid these shortcuts.
- Treating a reference image as an approved production specification.
- Comparing suppliers without identical dimensions, quantities and delivery scope.
- Separating material, lighting or hardware decisions from the drawing revision.
- Leaving packing, local installation and site interfaces undefined.
Before the next approval.
- Follow one item through the store
- Separate storage from work space
- Plan for the delivery condition
- Record each open point, owner, due date and required evidence.
Trace the supporting information.
Content review policyUpdated 2026-09-08. AI-assisted buyer guidance; no independent technical review is claimed.
Move from research to a project decision.
Keep building the specification.

Defining the Merchandise Mix Before Designing a Toy Store
A toy store fixture plan should begin with the merchandise the store will actually sell, demonstrate and keep in reserve. A list of product categories is useful, but it does not tell a designer how much space a box occupies, whether a figure needs staff assistance, or how often a shelf will be replenished.
Read next →
Writing a Store Design Brief for a Designer Toy Brand
A store design brief should explain what the business needs its space to do, which conditions the design must respect, and who will decide whether a proposal meets those needs. For a designer toy brand, that means more than supplying a logo and a collection of attractive shop photographs.
Read next →
Deciding Which Fixtures to Customize and Which to Standardize
The best fixture programme is rarely the one in which every component is custom, or the one assembled entirely from standard products. A useful choice starts with the job each part must perform.
Read next →Get a project-specific recommendation.
Send your store plan, product sizes, fixture quantities, destination and opening target. BENSON will identify the product fit, engineering inputs and quotation basis.
Start Your Display Project
