
Planning a Store for Both Everyday Sales and Collector Events
A store that hosts collector events still needs to function on ordinary trading days.
- Published
- 2026-09-08
- Updated
- 2026-09-08
- Reading time
- 8 minutes
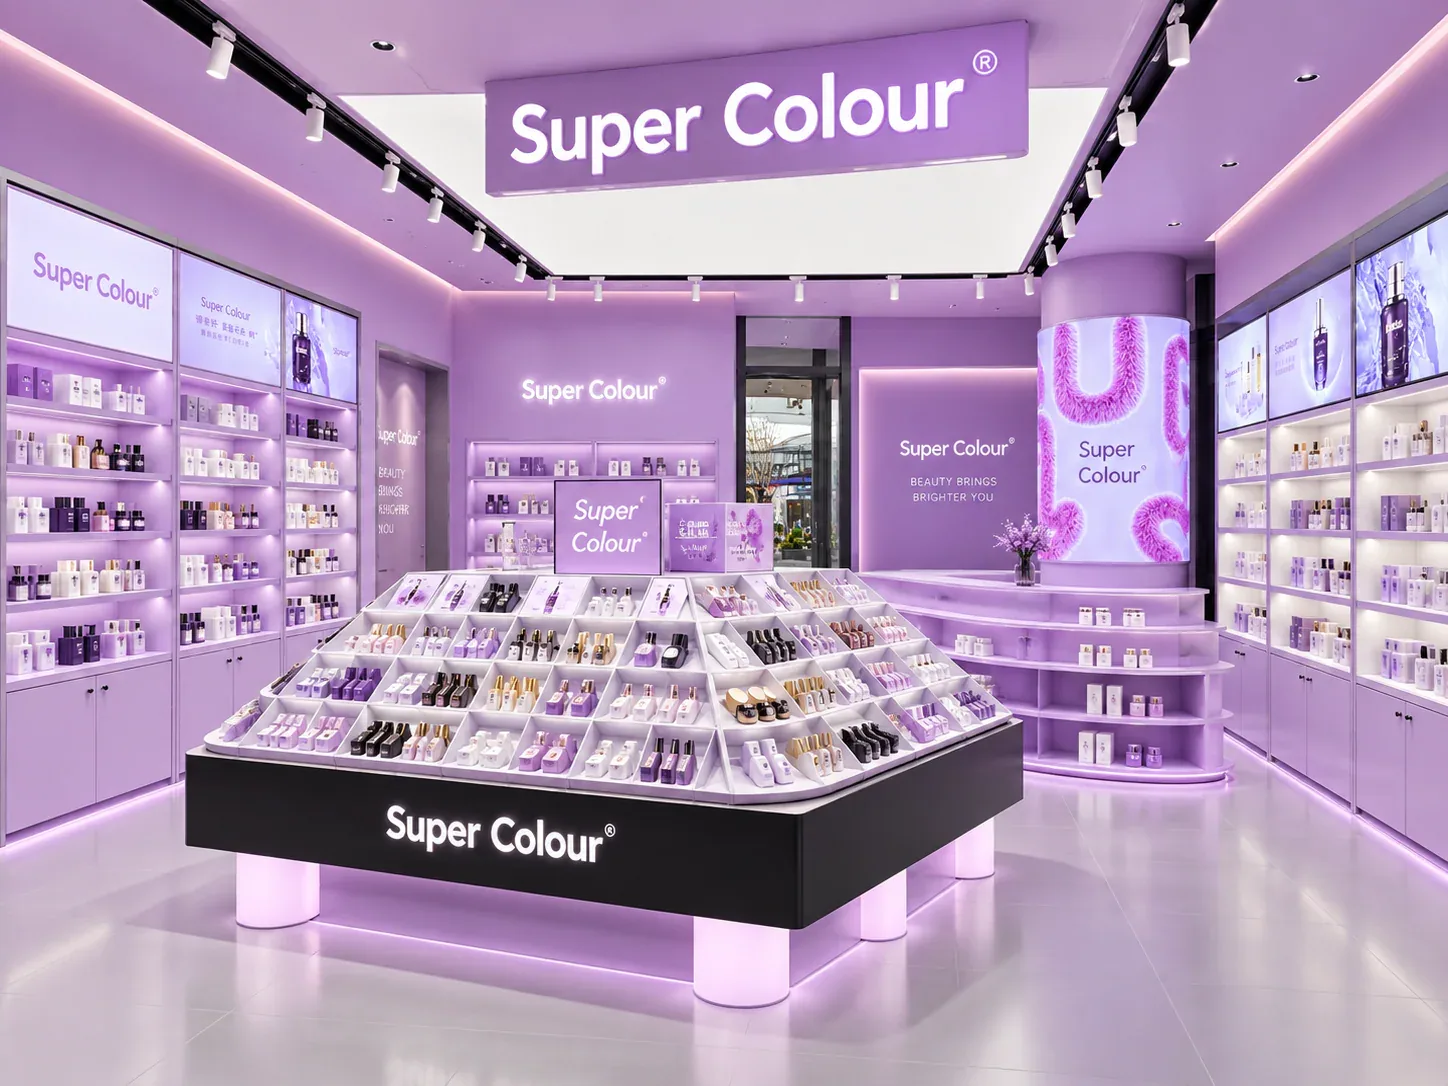
A store that hosts collector events still needs to function on ordinary trading days. The layout should therefore define a dependable everyday arrangement and a specific event arrangement, with a clear method of moving between them.
Three decisions to carry into your project.
- 01
Define the event the store actually expects to hold
- 02
Protect the ordinary store operation
- 03
Identify the parts that are allowed to change
Start with the decision
A store that hosts collector events still needs to function on ordinary trading days. The layout should therefore define a dependable everyday arrangement and a specific event arrangement, with a clear method of moving between them. Designing vaguely for flexibility leaves unanswered questions about stock, staff access, checkout and the furniture displaced by the event.
The useful planning document is a two-state operating map. It shows what customers and employees do in each state, which fixtures move, where merchandise temporarily goes and which functions remain available throughout. This guide concerns that relationship between uses. It does not establish permitted occupancy, event security procedures or local regulatory compliance; the responsible site and professional teams must confirm those requirements for the actual venue.
Define the event the store actually expects to hold
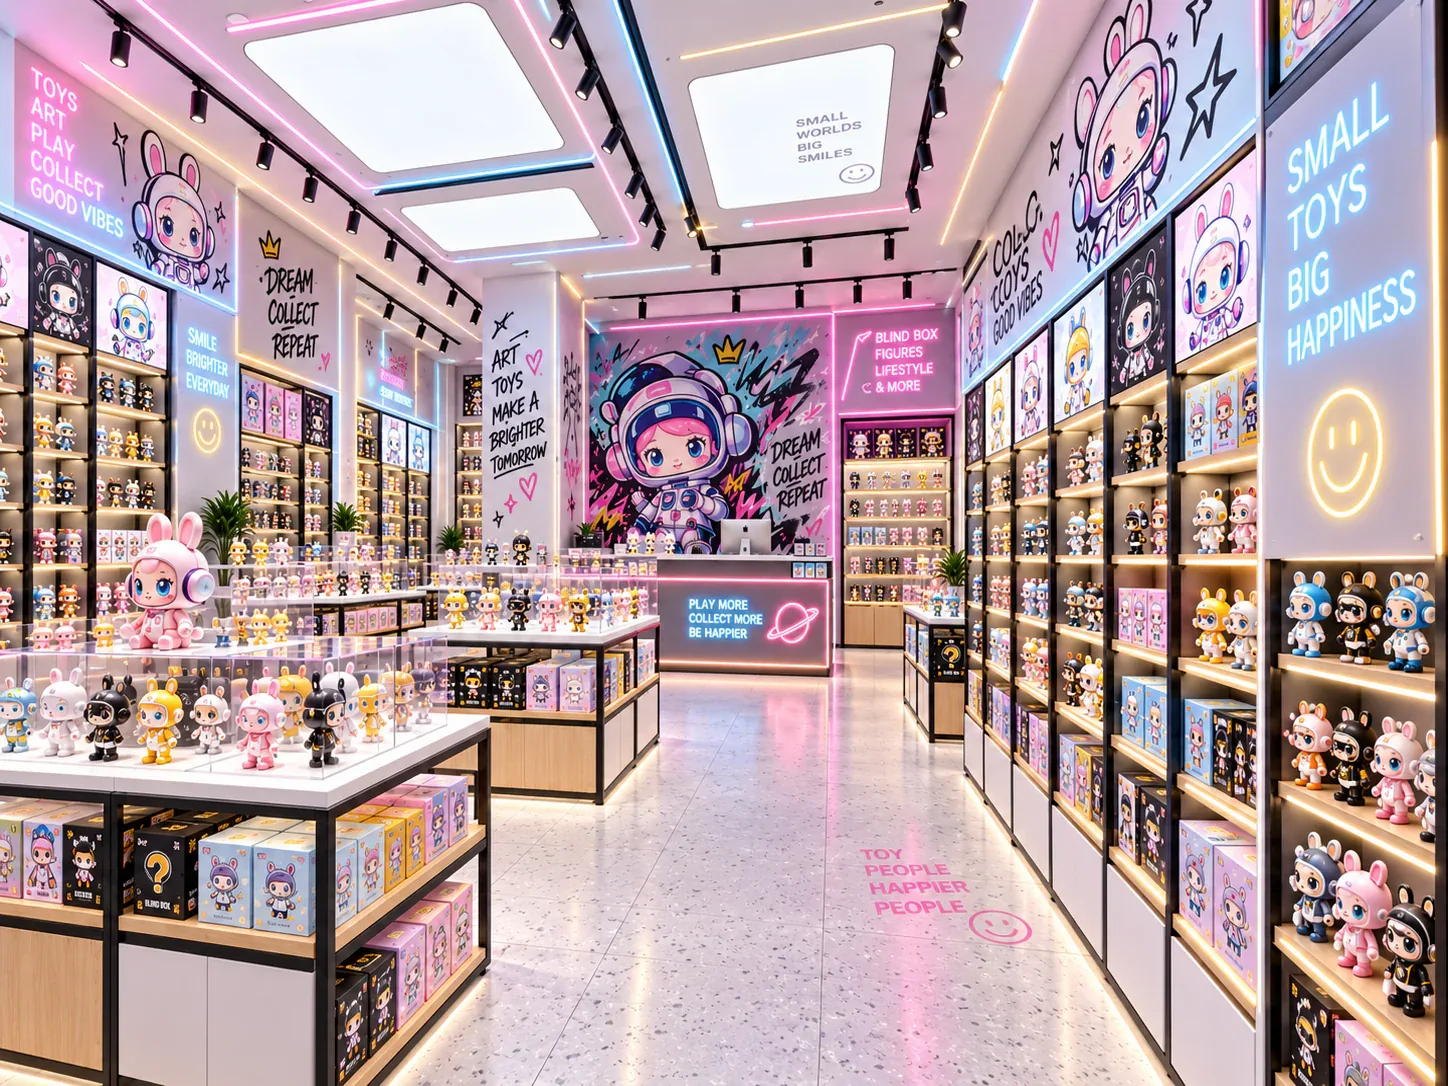
Collector events can involve different activities. A new-series introduction, a small product demonstration, a signing session and a customer exchange gathering do not require identical arrangements. Describe the intended activity, its duration, the people involved and whether ordinary sales continue at the same time. Do not design around an undefined event that is expected to include every possible format.
Identify the organiser and the operator of each activity. Store employees may be responsible for merchandise while another team manages guest check-in or a presentation. Those distinctions affect working positions and the information that must be shared. They also help prevent the fixture plan from assuming that the same employee can perform several incompatible tasks simultaneously.
Record what is confirmed and what remains provisional. If the guest arrangement, merchandise release or host-site conditions are unresolved, state which parts of the event layout depend on them. An early sketch can support discussion, but should not appear to be an approved plan for an event whose important operating conditions are still unknown.
Protect the ordinary store operation
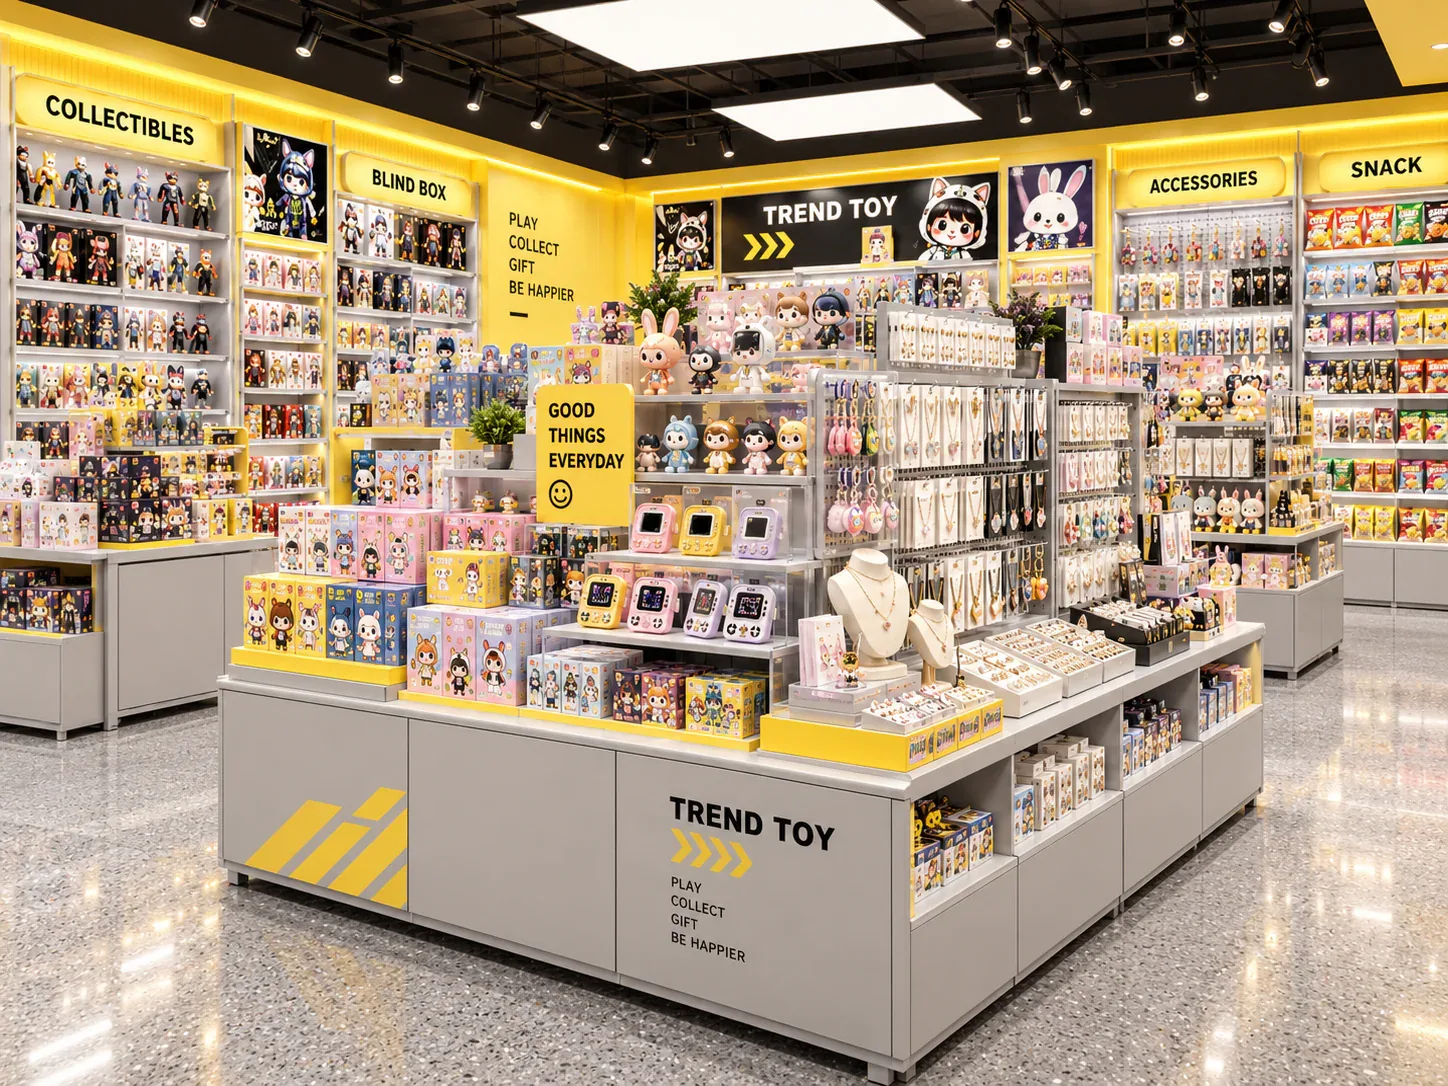
Begin with the everyday layout and identify its essential functions. Customers need to understand where products are displayed and where purchases are completed. Employees need access to stock, service equipment and the spaces required for their work. Define which of these functions must remain available during an event and which may be intentionally paused.
Avoid treating the centre of the floor as empty simply because fixtures there can move. Those fixtures normally hold merchandise and may serve a useful selling role. If they are displaced, the plan needs to say what happens to the stock and whether its sale continues. An event arrangement that relies on unexplained disappearance of ordinary merchandise is incomplete.
Consider opening and closing the event within the trading day. Setup may occupy a different area from the event itself, and restoration may require handling samples after customers have left. Draw those transition tasks explicitly. A workable final event layout does not by itself demonstrate a workable setup process.
Identify the parts that are allowed to change
Mark fixtures as fixed, movable within approved conditions, or removable for storage. Do not assume that an object is intended to move simply because it is freestanding. Its construction, merchandise, services and manufacturer instructions may limit how it can be handled. Confirm the actual arrangement with the supplier before placing repeated movement in the operating plan.
For each movable item, record its ordinary location, temporary location and route between them. Identify whether merchandise stays on the unit during the move or is removed first according to the relevant handling requirements. The movement route should be assessed as a real task, not represented by an arrow that passes through another cabinet or a narrow service point.
Define what remains connected. Illuminated or powered fixtures may have interfaces that need special attention, and any electrical work should be handled appropriately. The plan should avoid making a staff-led display change depend on an unplanned technical intervention. A different event layout may be preferable if it preserves established connections and simplifies the transition.
Allocate temporary merchandise and equipment storage
Events often generate temporary objects: extra signs, packaging, demonstration samples, guest materials and equipment cases. List them before the event layout is finalised. A clean rendering may show only the customer-facing arrangement while omitting the practical objects that appear during operation.
Assign a temporary location and responsible person for each group. Separate saleable merchandise, fragile samples and operational supplies where their handling differs. The location should be usable during the event, not merely available at the moment of setup. For example, stock placed behind a presentation position may become difficult to retrieve once that position is occupied.
Also identify where removed components wait. A graphic panel, shelf or display riser needs a suitable holding arrangement if it will be reinstalled. Without that plan, adaptable fixtures can create an accumulation of loose parts. A small amount of organised storage may support the intended change better than additional permanent display capacity.
Draw customer and employee paths separately
On the event plan, show the intended route for visitors participating in the activity and the route for customers making ordinary purchases. These groups may overlap, but their tasks differ. The drawing should reveal where a person waiting or watching could obstruct someone trying to browse, receive assistance or complete a purchase.
Add employee paths for replenishment, sample retrieval, packaging and other continuing tasks. Review the points where those paths cross event activity. The answer is not always to separate everything completely; the space may not allow that. It is to identify the interaction and decide how it will be managed rather than leaving it accidental.
Ask the responsible venue team to assess applicable circulation and event requirements using the actual plan. Do not substitute a generic clearance number from another store or an unverified internet diagram. The two-state map is a coordination tool that makes the intended use clear to the people who must confirm the site's requirements.
See the decision table below for the working record.
Work through a hypothetical demonstration event
Imagine a collectible shop that normally uses a small central table for boxed editions. The owner wants to host an occasional product demonstration while keeping ordinary retail sales available. The table is proposed as the demonstration position, while the boxed editions are temporarily assigned to an approved alternative location. The conditions are hypothetical and do not describe a real BENSON event.
The first sketch places visitors between the table and checkout. When the team traces ordinary purchase routes, it sees that the arrangement could interfere with service. A revised sketch changes the orientation of the demonstration and the location of event information. The team then reviews the plan with the venue operator rather than assuming the revised diagram is automatically acceptable.
The stock review reveals another issue: supplies for packing purchases had been placed in the intended temporary merchandise area. The operator assigns a different holding position and updates the setup checklist. This illustrates why the event plan needs an inventory of temporary objects, not just a diagram of the main furniture.
Finally, the team rehearses the transition using the actual sequence of tasks. Staff identify the parts and products that must be moved, who completes each action and what is checked before trading resumes in the ordinary arrangement. The exercise produces specific corrections without relying on claims that an event automatically increases sales or improves customer engagement.
Write a transition checklist
Divide the checklist into preparation, changeover, event operation and restoration. Preparation covers approved information, required parts and designated storage. Changeover covers the actual sequence of moving merchandise and fixtures. Event operation identifies responsibilities for functions that continue. Restoration confirms that the normal arrangement and its components are returned to the intended state.
Keep the checklist tied to locations and identifiers. “Move the display” is weaker than identifying the unit and its approved destination. If graphics change, name the versions involved. If a sample is removed, identify its temporary location and the person responsible for checking its condition. These details make the plan usable by someone who did not attend the original design meeting.
Set a point at which the team decides whether the event arrangement is ready. Missing parts, unresolved site approval or an unavailable employee may affect the intended operation. The plan should provide a way to pause or simplify the setup rather than press ahead because an attractive layout has already been drawn.
Learn from the first use without overstating the result
After the event, collect observations about actual tasks and locations. Ask which transition steps were difficult, which ordinary services were interrupted and which temporary items lacked a suitable place. Keep factual observations separate from assumptions about why customers behaved in a particular way.
Use that record to revise the operating map. A recurring event may justify a more convenient graphic interface or an improved storage arrangement. A rare event may be better served by a different temporary setup. The correct response depends on the observed work and the business's intended event programme, not an automatic preference for more complex fixtures.
When discussing a designer toy store layout, provide both operating states and the transition checklist. This lets the design team understand everyday priorities and occasional activity together. The goal is a store whose event use is deliberate, whose normal work remains understood, and whose employees know how to move from one arrangement to the other.
Compare one controlled basis.
How we apply this decision.
After the event, collect observations about actual tasks and locations. Ask which transition steps were difficult, which ordinary services were interrupted and which temporary items lacked a suitable place. Keep factual observations separate from assumptions about why customers behaved in a particular way.
Review BENSON capabilities →What still needs project confirmation.
Use the actual site, merchandise and supplier information to confirm the project-specific arrangement. Illustrative examples do not establish technical suitability.
Prepare the required inputs →Avoid these shortcuts.
- Treating a reference image as an approved production specification.
- Comparing suppliers without identical dimensions, quantities and delivery scope.
- Separating material, lighting or hardware decisions from the drawing revision.
- Leaving packing, local installation and site interfaces undefined.
Before the next approval.
- Define the event the store actually expects to hold
- Protect the ordinary store operation
- Identify the parts that are allowed to change
- Record each open point, owner, due date and required evidence.
Trace the supporting information.
Content review policyUpdated 2026-09-08. AI-assisted buyer guidance; no independent technical review is claimed.
Move from research to a project decision.
Keep building the specification.

Defining the Merchandise Mix Before Designing a Toy Store
A toy store fixture plan should begin with the merchandise the store will actually sell, demonstrate and keep in reserve. A list of product categories is useful, but it does not tell a designer how much space a box occupies, whether a figure needs staff assistance, or how often a shelf will be replenished.
Read next →
Writing a Store Design Brief for a Designer Toy Brand
A store design brief should explain what the business needs its space to do, which conditions the design must respect, and who will decide whether a proposal meets those needs. For a designer toy brand, that means more than supplying a logo and a collection of attractive shop photographs.
Read next →
Deciding Which Fixtures to Customize and Which to Standardize
The best fixture programme is rarely the one in which every component is custom, or the one assembled entirely from standard products. A useful choice starts with the job each part must perform.
Read next →Get a project-specific recommendation.
Send your store plan, product sizes, fixture quantities, destination and opening target. BENSON will identify the product fit, engineering inputs and quotation basis.
Start Your Display Project
